Source Digital Ultrasonic Flaw Detector for Welds, Pipes, and Castings
Compare 30 digital ultrasonic flaw detector models from verified Chinese manufacturers. Buyers can evaluate measuring ranges, frequency options, and certifications to select the right device for industrial inspection needs; compare the available evidence and request quotations based on your requirements.
Key considerations
Products List




Comprehensive Sourcing Guide
Digital Ultrasonic Flaw Detector Sourcing Guide
Procuring digital ultrasonic flaw detectors requires a careful balance between technical precision and commercial viability, as these instruments serve as critical tools for non-destructive testing in industrial settings. Buyers must first define the specific material types and thickness ranges they intend to inspect, as this directly influences the required frequency range and probe compatibility. The observed market data indicates a diverse product landscape, with models ranging from the UFD500 to the EFD-300, each offering distinct capabilities such as single, dual, or through-transmission measurement modes. Understanding these operational differences is essential for selecting a device that aligns with your quality assurance protocols and inspection frequency requirements.
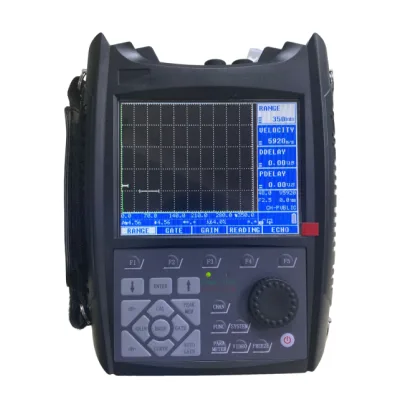
Beyond basic functionality, buyers should evaluate the portability and user interface of the potential devices, as field usability often dictates long-term adoption rates. Many listed units come with specialized packaging, such as carrying cases or export-standard boxes, which suggests a focus on protecting sensitive electronics during transit and storage. Additionally, features like digital displays and integrated test process video recorders enhance documentation capabilities, allowing for more robust reporting and traceability. These ergonomic and functional considerations should be weighed against the technical specifications to ensure the chosen flaw detector meets both immediate inspection needs and future scalability goals.
Product Scope and Observed Listing Signals
The current market for digital ultrasonic flaw detectors presents a wide array of options, with observed prices ranging from $500 to $9,000 USD, reflecting significant variations in feature sets and build quality. Minimum order quantities are typically low, often between one and two units, which facilitates easy sampling and initial procurement without substantial financial commitment. This accessibility allows buyers to test multiple models before committing to larger volumes, ensuring that the selected device performs adequately in real-world conditions. The presence of both new and used conditions in listings further expands the scope, offering budget-conscious options for less critical applications or training purposes.
Key technical signals from the listings include measuring ranges that extend up to 10,000 mm, indicating high versatility for thick-section inspections. Frequency ranges generally span from 0.5 to 20 MHz, providing flexibility for detecting various defect sizes in different materials. Some models specify horizontal linear errors of less than or equal to 0.1%, a crucial metric for ensuring measurement accuracy and reliability. Buyers should pay close attention to these specific parameters, as they directly impact the detector’s ability to identify and size flaws accurately. Additionally, the availability of customization options for certain models suggests that suppliers can tailor devices to specific industry standards or unique inspection requirements.
Technical Specifications to Verify
When evaluating technical specifications, buyers must prioritize the dynamic range and sensitivity of the flaw detector, as these metrics determine the instrument’s ability to detect small defects in noisy environments. Observed data indicates dynamic ranges of at least 34 dB and sensitivity levels of 62 dB or higher, which are essential for high-resolution imaging. The sound speed range, typically between 1,000 and 15,000 m/s, allows for accurate calibration across various material types, from metals to composites. Verifying these parameters ensures that the device can handle the specific acoustic properties of the materials you inspect, preventing false negatives or inaccurate readings.
Another critical aspect is the delay calibration and gain settings, which affect the precision of depth measurements and signal amplification. Listings show D-delay ranges from -20 to +3400 μs and gain adjustments from 0 to 120 dB, providing extensive control over signal processing. Buyers should also confirm the port type, with BNC (Q9) connectors being common, to ensure compatibility with existing probes and accessories. Additionally, the inclusion of features like zero calibration settings (0.0 - 99.99 μs) and automatic alarm forms enhances operational efficiency. These technical details must be cross-referenced with your inspection standards to guarantee that the selected flaw detector meets all necessary performance criteria.
Compliance and Safety Documentation
Compliance with international standards is a fundamental requirement for digital ultrasonic flaw detectors, particularly when used in regulated industries such as aerospace, automotive, and construction. Buyers should verify that the devices carry relevant certifications, such as CE and ISO marks, which indicate adherence to safety and quality management principles. The observed listings frequently mention CE certification, and some models also include ISO certification, providing assurance that the manufacturing processes meet established quality benchmarks. These certifications are not merely formalities but serve as critical indicators of the device’s reliability and the supplier’s commitment to quality control.
In addition to product certifications, buyers must ensure that the documentation provided with the device includes detailed user manuals, calibration certificates, and safety guidelines. These documents are essential for proper operation and maintenance, helping to extend the lifespan of the instrument and ensure consistent performance. It is also important to confirm that the supplier offers comprehensive after-sales service, including long-term technical support and warranty coverage, typically one year for new units. This support network is vital for resolving any technical issues promptly and maintaining the integrity of your inspection processes. Buyers should request copies of these documents during the procurement phase to verify compliance and support availability.
Cost Drivers and Commercial Terms
The cost of digital ultrasonic flaw detectors is influenced by several factors, including the complexity of the technology, the range of features, and the level of customization available. Higher-end models with advanced signal processing, wider frequency ranges, and enhanced durability commands premium prices, while basic models offer more affordable entry points. The observed price range of $500 to $9,000 USD reflects this spectrum, allowing buyers to select devices that fit their budget constraints without compromising on essential functionality. Understanding these cost drivers helps in making informed decisions that balance performance requirements with financial considerations.
Commercial terms, such as payment methods, shipping arrangements, and warranty conditions, also play a significant role in the total cost of ownership. Buyers should negotiate clear terms regarding delivery times, return policies, and the scope of warranty coverage to mitigate potential risks. The availability of customization options may incur additional costs, so it is important to clarify these charges upfront. Additionally, considering the long-term value of the device, including maintenance costs and potential upgrades, can provide a more comprehensive view of the investment. By carefully evaluating these commercial aspects, buyers can secure favorable terms that enhance the overall value of their procurement.
Supplier Qualification and Quality Control
Selecting a reliable supplier is crucial for ensuring the quality and consistency of digital ultrasonic flaw detectors. Buyers should prioritize suppliers with a proven track record in the non-destructive testing industry, as evidenced by their certifications and customer reviews. The observed listings indicate that many suppliers are based in China, with origins in regions like Zhejiang and Shandong, which are known for their manufacturing capabilities. Verifying the supplier’s production processes and quality control measures can provide confidence in the durability and performance of the devices. Additionally, suppliers that offer life-long technical support demonstrate a commitment to customer satisfaction and long-term partnership.
Quality control extends beyond the initial purchase, encompassing ongoing support and maintenance services. Buyers should inquire about the supplier’s ability to provide calibration services, spare parts, and software updates, which are essential for maintaining the device’s accuracy over time. The presence of detailed product specifications and transparent communication channels indicates a supplier’s professionalism and reliability. Furthermore, suppliers that offer flexible packaging options, such as carrying cases or export-standard boxes, show attention to detail in protecting the product during transit. By thoroughly evaluating these aspects, buyers can establish a strong foundation for a successful procurement relationship.
Long-Term Procurement Checks
Long-term procurement success depends on regular performance reviews and continuous monitoring of the flaw detector’s operational status. Buyers should establish a schedule for routine calibration and maintenance to ensure that the device remains accurate and reliable over time. This proactive approach helps to identify potential issues early, preventing costly downtime and ensuring consistent inspection results. Additionally, staying updated with technological advancements in the field can provide opportunities to upgrade or replace devices with newer models that offer enhanced features and improved performance. Regularly assessing the device’s performance against your inspection standards ensures that it continues to meet your evolving needs.
Furthermore, maintaining a strong relationship with the supplier is essential for accessing timely support and updates. Buyers should keep open lines of communication with the supplier to address any technical challenges or questions that may arise during the device’s lifecycle. This partnership can also facilitate access to training resources and best practices, enhancing the skills of your inspection team. By implementing these long-term checks and fostering a collaborative relationship with the supplier, buyers can maximize the value and longevity of their digital ultrasonic flaw detector investment. This strategic approach ensures sustained operational efficiency and compliance with industry standards.
FAQs
What measuring ranges are available for digital ultrasonic flaw detectors?
Available models support measuring ranges of 0-6000 mm and 0-10000 mm. These ranges allow for versatile inspection of various material thicknesses. The scan range extends up to 10000 mm, ensuring comprehensive coverage for different industrial testing requirements and standards.
Which certifications do these digital ultrasonic flaw detectors hold?
Certifications include CE and ISO standards for compliant manufacturing. Some models specifically list CE certification, while others provide both CE and ISO marks. These certifications ensure the equipment meets international safety and quality benchmarks for professional non-destructive testing applications.
Can digital ultrasonic flaw detectors be customized for specific needs?
Customization is available for certain models to meet specific operational requirements. While some units are listed as non-customized, others offer tailored options. Buyers should verify customization availability directly with suppliers to ensure the device aligns with their precise technical specifications and workflow needs.
What is the typical frequency range for these detectors?
The frequency range typically spans from 0.5 to 20 MHz. Some models operate within a 0.5 to 15 MHz range. This broad frequency capability allows for effective detection of flaws in various materials, adapting to different resolution and penetration depth requirements.
How is the dynamic range defined for these instruments?
The dynamic range is specified as greater than or equal to 34 dB. This high dynamic range ensures accurate signal processing and detection of small defects. It supports reliable performance across diverse testing scenarios, enhancing the overall sensitivity and precision of the inspection process.
What packaging options are provided for these flaw detectors?
Packaging options include carrying cases, carton boxes, and export standard packages. Specific models are packed in durable carrying cases for portability, while others use carton boxes. Export standard packaging ensures safe transit, protecting the sensitive electronic components during international shipping and handling.