Source Foldable Stackable Prefab Modular Home for Dormitories Villas Offices
Compare 30 Foldable Stackable Prefab Modular Home options from Chinese manufacturers. Buyers can evaluate specifications like wall thickness, certifications, and customization for warehouse, villa, and temporary office applications.
Key considerations
Products List


Hot Sale Prefab Folding Modular Mobile House Portable Container Homes
$3800.00 - $5700.00
MOQ: 1 Pieces


Portable Foldable Prefab House Stackable Prefab Container Homes 20 Container Home
$1249.00 - $1349.00
MOQ: 5 Pieces


Folding Container Home Easy to Assemble Prefab Shipping Modular Container Home
$900.00 - $1200.00
MOQ: 1 Sets


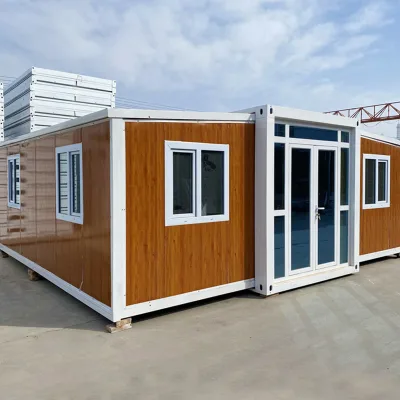
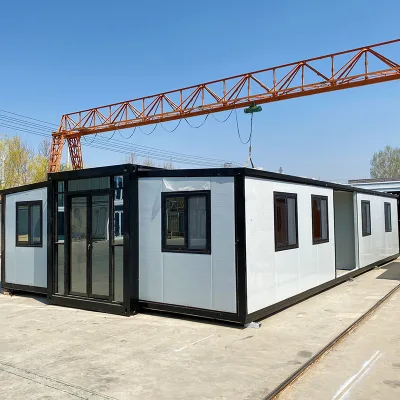


Houses Expandable Mobile Foldable Container Prefab Home for Australia
$3450.00 - $4850.00
MOQ: 1 Pieces

Prefab Morular Container Home Fold out Container Foldable Container Home
$3450.00 - $4850.00
MOQ: 1 Pieces

Preinstalled Extendable Container Foldable Prefab Home with Toilet for Sale
$3450.00 - $4850.00
MOQ: 1 Pieces


20FT Prefab Folding Container House Easy Install Modular Home for Sale
$800.00 - $1400.00
MOQ: 1 Pieces


Easy Install Folding Container House 20FT Prefab Modular Home for Living
$800.00 - $1400.00
MOQ: 1 Sets
Comprehensive Sourcing Guide
Sourcing Strategy for Foldable Stackable Prefab Modular Homes
The global shift toward rapid deployment housing solutions has elevated the demand for foldable stackable prefab modular homes. These structures offer a unique intersection of portability, speed of installation, and structural integrity, making them ideal for temporary offices, worker dormitories, and emergency shelters. For procurement professionals, navigating this market requires a disciplined approach that separates marketing claims from verifiable product facts. The following guide outlines the critical technical, compliance, and operational factors buyers must evaluate when sourcing these units from international suppliers, primarily within the Chinese manufacturing ecosystem.
Technical Specifications and Structural Integrity
When evaluating foldable and stackable container homes, the primary focus must be on the structural framework and the material composition of the walls and floors. The core skeleton of these units is typically constructed from a galvanised steel frame, which provides the necessary rigidity to withstand stacking loads and transportation stresses. Buyers should verify the specific thickness of this steel structure, as it directly correlates to the unit's durability. In the current market, observed specifications for steel structure thickness range from 1.5mm to 1.8mm, a critical parameter for ensuring the unit can support its own weight plus any additional stacking loads without deformation.
The wall construction is equally vital for thermal performance and weather resistance. The most common configuration involves sandwich panels, specifically utilizing 50mm EPS (Expanded Polystyrene) cores. This material choice offers a balance of lightweight properties and effective thermal insulation. The wall thickness is a standard specification to look for, often cited as 75mm for the overall assembly or 50mm for the core material itself. For flooring, Magnesium Oxide (MGO) boards are frequently specified due to their moisture resistance and fire-retardant properties, which are essential for both residential and commercial applications.
Dimensions vary significantly based on the folding mechanism and intended capacity. While standard 20FT containers are common, custom expandable models offer larger internal footprints. Observed dimensions for specific expandable models include a size of 6320mm by 5900mm by 2480mm, providing substantial interior space when fully deployed. Conversely, folded units must be compact enough to fit within standard shipping containers, typically allowing for two units to be loaded into a 40HQ container. Buyers must confirm the specific folded dimensions against their logistical constraints to ensure efficient transport.
Compliance, Certification, and Safety Standards
Navigating the regulatory landscape is a non-negotiable aspect of sourcing modular homes. International buyers must demand verifiable documentation regarding safety and quality certifications. The most prevalent certifications observed in this sector include CE (Conformité Européenne) and ISO (International Organization for Standardization) standards. The presence of CE certification indicates that the product meets EU safety, health, and environmental protection requirements, which is crucial for markets in Europe and regions that align with these standards. Similarly, ISO certification suggests that the manufacturer adheres to established quality management systems, providing a baseline assurance of consistent production processes.
Beyond general certifications, specific performance features must be validated. These units are marketed with claims of wind resistance, earthquake resistance, and waterproofing. While these are standard expectations for modular housing, buyers should request test reports or engineering calculations that substantiate these claims, particularly regarding wind load ratings and seismic performance. The product features often listed include being leak-proof, moisture-proof, and thermal insulated, which are essential for maintaining habitability in diverse climates.
It is important to distinguish between the product's origin and the applicable standards. Most units originate from China, with specific manufacturing hubs noted in regions like Hebei. However, the origin does not dictate the standard; a product made in Hebei can still meet CE or ISO standards if the manufacturer has undergone the necessary third-party testing. Buyers should not assume compliance based on the country of origin alone but must verify the specific certification documents provided for the batch being purchased.
Cost Drivers and Pricing Dynamics
The pricing of foldable stackable prefab homes is influenced by a complex array of factors, including material costs, customization levels, and logistical expenses. The observed price range in the market spans from approximately $800 to $65,000 USD. This wide disparity is not indicative of a single product type but rather reflects the spectrum from basic, small-scale units to large, fully customized multi-room complexes.
Several key variables drive these costs. First, the size and configuration of the unit play a major role. A single 20FT container unit will be significantly less expensive than a multi-room expandable home measuring over 6 meters in length. Second, customization is a primary cost driver. Options such as customized colors, specific window and door placements, and tailored interior layouts (e.g., adding bedrooms or specific office partitions) add to the base price. The ability to customize the outlook and internal design is a standard feature, but the extent of these modifications directly impacts the final quote.
Logistics and packaging also contribute to the total cost. The method of transport, typically sea container shipping, and the packing style—ranging from film packages to safe packaging or even unpackaged for bulk shipments—affect the final price. Furthermore, the Minimum Order Quantity (MOQ) can influence the unit price. Suppliers may offer different pricing tiers based on whether the order is for a single set or a bulk order of five sets or more. Buyers should be aware that while the base price might appear low, the total landed cost must include freight, insurance, and any import duties applicable in the destination country.
Typical Applications and Usage Scenarios
Foldable stackable modular homes are highly versatile, serving a wide range of applications across different sectors. The observed usage cases include warehouse facilities, villas, dormitories, temporary offices, and workshops. This versatility stems from the rapid deployment capability and the robust nature of the structures.
In the commercial sector, these units are frequently utilized as temporary offices and workshops. Their ability to be quickly installed and moved makes them ideal for construction sites or temporary business expansions. The feature set, including wind resistance and thermal insulation, ensures that these spaces are functional in various weather conditions. For the hospitality and tourism industry, the application extends to hotels and villas, where the modern and customized design styles can be tailored to meet aesthetic requirements.
Residential and humanitarian applications are also significant. The units are suitable for dormitories, residential hostels, and temporary housing for disaster relief. The "Eco-Friendliness" and "Easily Movable" features make them attractive for sustainable housing projects. Whether used as a permanent villa or a temporary shelter, the modular nature allows for flexible combinations, enabling the creation of larger complexes by stacking or connecting multiple units. The specific application dictates the required specifications; for instance, a dormitory may require higher occupancy density, while a villa might prioritize aesthetic customization and interior finishes.
Supplier Evaluation and Quality Control
Selecting the right supplier requires a rigorous evaluation process that goes beyond price comparisons. Buyers should assess the supplier's ability to provide detailed technical drawings, material specifications, and certification documents. The presence of a "Custom Service" offering, which includes custom outlooks, bedroom layouts, and window/door configurations, indicates a supplier capable of meeting specific project requirements.
Quality control should be integrated into the procurement process from the outset. Buyers must verify the consistency of the sandwich panel construction, ensuring that the EPS core is of the correct density and that the steel frame thickness meets the specified 1.5-1.8mm range. The warranty period is another critical indicator of supplier confidence; a standard warranty of 12 months or one year is common, but buyers should clarify the terms of coverage, particularly regarding structural integrity and waterproofing.
Inspection protocols should be established before shipment. This includes checking the "Safe Packaging" or "Film Package" to ensure the units are protected during transit. The transportation method, typically sea container shipping, requires careful planning to prevent damage. Buyers should also verify the "Fast Installation" claims by reviewing installation manuals or requesting video demonstrations of the assembly process. The ability to install the units quickly is a key selling point, and any delays in installation can negate the cost benefits of the modular approach.
Long-Term Procurement and Lifecycle Considerations
Procuring foldable stackable homes is not just a one-time transaction but a long-term investment that requires consideration of maintenance, lifespan, and scalability. The warranty period, typically 12 months, covers initial defects, but buyers should plan for long-term maintenance. The materials used, such as galvanised steel and MGO flooring, are chosen for durability, but regular inspections for rust, sealant degradation, and panel integrity are necessary to extend the unit's lifespan.
Scalability is a major advantage of these systems. The "Flexibly Combinable" feature allows organizations to expand their facilities by adding more units as needed. This modularity supports growth without the need for permanent construction, offering a cost-effective solution for fluctuating demand. However, buyers must consider the logistics of moving and reassembling units. The "Easily Movable" attribute is beneficial, but the cost and complexity of relocation should be factored into the total cost of ownership.
Finally, buyers should consider the end-of-life options for these structures. While they are designed for longevity, the recyclability of the materials, such as the steel frame and EPS panels, is an important environmental consideration. Ensuring that the supplier adheres to eco-friendly practices and that the materials can be recycled or repurposed aligns with modern sustainability goals. By focusing on these long-term factors, buyers can make informed decisions that maximize the value and utility of their modular home investments.
FAQs
What certifications do foldable stackable prefab modular homes have?
These homes typically hold CE and ISO certifications to ensure safety and quality standards. The CE mark confirms compliance with European regulations, while ISO certification indicates adherence to international quality management systems for consistent manufacturing processes.
How thick is the steel structure in these modular homes?
The steel structure thickness generally ranges from 1.5mm to 1.8mm to ensure structural rigidity. This specific thickness is critical for supporting stacking loads and withstanding transportation stresses without deformation during shipping or installation.
Can I customize the design and layout of these homes?
Yes, customization is available for outlook, bedrooms, windows, and doors. Buyers can request specific colors and interior configurations, allowing the units to be tailored for various applications like offices, villas, or dormitories.
What is the minimum order quantity for these units?
The minimum order quantity varies, with some suppliers offering just one set while others require five sets. This MOQ depends on the specific model and supplier terms, influencing the unit price and shipping logistics.
How are these homes packaged for sea container shipping?
Packaging options include film packages, safe packaging, or unpackaged configurations depending on the supplier. The units are designed to fit into 40HQ containers, often allowing two units per container to optimize transport efficiency.
What is the warranty period for these modular structures?
The standard warranty period is 12 months or one year covering initial defects. This warranty typically applies to structural integrity and waterproofing, though specific terms should be verified with the supplier before purchase.
Which dimensions are common for expandable container homes?
Common dimensions include 6320mm by 5900mm by 2480mm for expandable models or 20FT standard sizes. These dimensions ensure the units provide substantial interior space while remaining compact enough for efficient stacking and transport.