Source Foldable Modern Container Home for Apartments, Villas, Warehouses
Explore 30 listings of foldable modern container homes designed for apartments, villas, and warehouses. Buyers can compare features like thermal insulation, earthquake resistance, and fast installation across various models and dimensions.
Key considerations
Products List

Modern Foldable Container House Folding Container Home for Eco-Friendly Living Solutions
$900.00 - $1400.00
MOQ: 8 Pieces


Portable Quick Install Foldable Container House Folding Container Home
$999.00 - $1300.00
MOQ: 10 Pieces




Comprehensive Sourcing Guide
Strategic Sourcing Guide for Foldable Modern Container Homes
The global demand for rapid, sustainable, and cost-effective housing solutions has elevated the Foldable Modern Container Home to a critical category in the B2B procurement landscape. These structures, often marketed as folding container houses or expandable container homes, represent a convergence of modular construction and prefabricated technology. For procurement officers and project managers, sourcing these units requires a disciplined approach that distinguishes between marketing assertions and verifiable technical realities. This guide provides a comprehensive framework for evaluating suppliers, validating specifications, and managing the lifecycle of these assets without relying on unverified claims or speculative data.
Technical Architecture and Structural Specifications
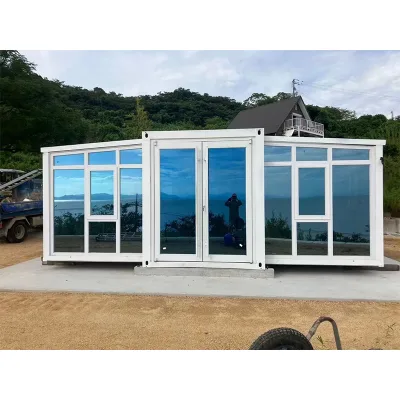
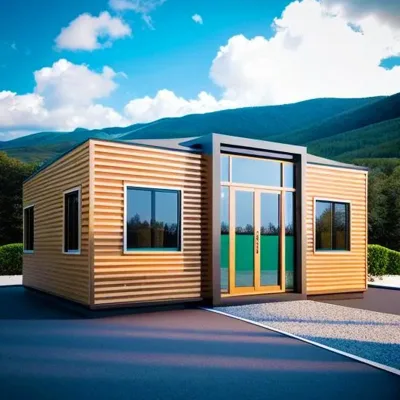
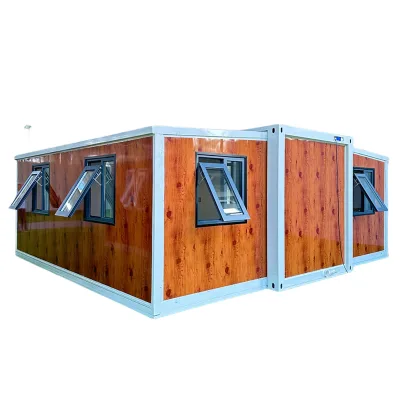
The foundation of a reliable foldable container home lies in its structural integrity and material composition. Based on observed market data, the primary construction method typically involves a galvanized steel frame combined with sandwich panels. The specific configuration often cited is a galvanized steel structure paired with EPS (Expanded Polystyrene) sandwich panels, though variations may include PUR or Rockwool insulation depending on the thermal requirements of the target region. The wall panel thickness is a critical metric; observed specifications indicate a standard thickness of 75mm, which directly influences the thermal performance and acoustic isolation of the unit.
The dimensions of these units are a defining characteristic of their logistics and deployment strategy. The external dimensions for a standard unit are frequently observed around 2500mm in width, 5850mm in length, and 2570mm in height. Upon folding, the height reduces significantly to approximately 560mm, allowing for high-density shipping and storage. The internal dimensions, typically around 2330mm by 5680mm, provide a usable floor area ranging from 36.54 to 74.34 square meters, accommodating occupancy for two persons in standard configurations. Buyers must verify the specific model number, as variations such as "Bottom folding house" or "Expandable Container House" may imply different structural mechanisms or load-bearing capacities.
Compliance, Certification, and Safety Standards
Navigating the regulatory landscape is paramount when importing prefabricated housing. The supply chain for these units often originates from China, where manufacturers may adhere to a variety of international and domestic standards. Observed documentation frequently references certifications such as ISO, CE, SGS, GB, and BV. While some background data suggests ISO 9001, buyers should treat this as a verification point rather than a guaranteed attribute for every listed product. The primary standard to confirm is whether the specific model meets the structural requirements of the destination country's building codes.
Safety features are non-negotiable in this sector. The observed product features highlight a robust set of protective attributes, including wind resistance, earthquake resistance (specifically noted as Seismic Category 8 in some listings), and waterproofing capabilities. The anti-seismic rating and the use of galvanized steel frames are intended to ensure stability in volatile environments. Furthermore, the inclusion of double tempered glass for windows and specific flooring options like MGO or SPC contributes to the overall safety and durability profile. Procurement teams must request valid, current certification documents for the specific batch being purchased, rather than accepting generic claims of compliance.
Cost Drivers and Financial Parameters
The pricing structure for foldable container homes is influenced by a complex interplay of material costs, customization levels, and logistics. The observed price range in the market spans from 128 to 18,500 USD, a variance that reflects differences in size, finish, and included amenities. The lower end of this spectrum typically corresponds to basic, single-unit configurations with standard finishes, while the higher end includes multi-unit setups, luxury interiors, or custom engineering solutions.
Several factors drive the final cost beyond the base unit price. The choice of insulation material (EPS vs. PUR vs. Rockwool) significantly impacts thermal performance and price. Customization services, such as 3D design, logo application, and specific color selections, add to the overall expenditure. Additionally, the delivery terms play a crucial role in the total landed cost. Suppliers typically offer FOB (Free on Board), CIF (Cost, Insurance, and Freight), or DDP (Delivered Duty Paid) terms. Buyers must calculate the total cost of ownership, including freight, insurance, and import duties, which can vary drastically depending on the chosen Incoterm. The Minimum Order Quantity (MOQ) is another financial consideration, with observed ranges starting as low as one unit up to ten, allowing for flexibility in small-scale projects or larger deployments.
Typical Applications and Functional Versatility
Foldable modern container homes are designed for multi-function usage, making them suitable for a diverse array of applications. The observed product features and advantages list a wide range of potential uses, including apartments, warehouses, villas, dormitories, and temporary offices. The "Fast Installation" attribute is particularly relevant for emergency housing, disaster relief, and rapid deployment construction sites where time is a critical factor.
The structural design supports various occupancy needs, from single-person accommodations to larger dormitory setups. The "Eco-Friendliness" and "Recycle" advantages align with modern sustainability goals, making these units attractive for green building initiatives. The ability to flexibly combine units allows for the creation of larger complexes, while the "Easily Movable" feature ensures that the assets can be relocated if project requirements change. Whether used as a permanent residence, a temporary office, or a storage facility, the versatility of the foldable design allows for a high degree of adaptability in different market sectors.
Supplier Evaluation and Quality Assurance
Evaluating a supplier for foldable container homes requires a rigorous due diligence process that goes beyond the initial product listing. Buyers should verify the supplier's production capabilities, specifically their ability to maintain the "Standard" or "Customized" quality levels observed in the market. The "Lift Span" of 30 years suggests a long-term durability expectation, but this must be backed by material warranties and structural testing data.
Quality control measures should be a central part of the procurement contract. Key areas to inspect include the integrity of the galvanized steel frame, the sealing of the sandwich panels to ensure they are leak-proof and moisture-proof, and the functionality of the folding mechanism. The inclusion of features like LED strip lighting and specific socket configurations (3-hole A/C and five-hole sockets) indicates a focus on user comfort, but these must be tested for electrical safety and compliance with local voltage standards. Suppliers should also provide clear information on their packing methods, whether "Standard Package," "Standard Export Packaging," or specific container loading plans like "40hq," to ensure the units arrive without damage.
Long-Term Procurement and Lifecycle Management
Sourcing foldable container homes is not merely a transactional purchase but a strategic decision involving long-term asset management. The "Lead Time" for these units is typically observed between 15-20 working days or approximately three weeks, which must be factored into project schedules. Buyers should also consider the maintenance requirements over the 30-year lifespan suggested by the product attributes.
The "Customization" availability allows for future-proofing, but it also introduces complexity in sourcing replacement parts or matching units for expansion. Buyers should establish a relationship with the supplier that includes support for after-sales service, including repair protocols for the folding mechanism or panel replacement. The "Sound Insulation Effect" of ≥30db is a critical performance metric for residential applications, and buyers should verify this through third-party testing if the acoustic environment is a priority. Ultimately, the success of a procurement strategy for these units depends on aligning the technical specifications with the specific operational needs of the project while maintaining a clear understanding of the total cost of ownership and logistical requirements.
Comparative Analysis of Key Specifications
To facilitate a clearer understanding of the variations available in the market, the following table summarizes the key technical and logistical parameters observed in the supply chain. This comparison aids in distinguishing between standard offerings and customized solutions.
| Parameter | Standard Observation | Customization Options | Verification Requirement |
|---|---|---|---|
| Main Material | Steel Structure + EPS Sandwich Panel | PUR, Rockwool Insulation | Request material safety data sheets |
| Dimensions | 2500x5850x2570mm (External) | 20FT/30FT/40FT Customized | Verify folded height for shipping |
| Insulation Thickness | 75mm Wall Panel | Variable based on thermal needs | Check R-value for local climate |
| Certification | ISO, CE, SGS, GB, BV | Depends on destination country | Validate current certificate dates |
| Lead Time | 15-20 Working Days | May vary with volume | Confirm production slot availability |
| Packing | Standard Export Packaging | 40HQ Container Loading | Inspect packing list for damage risk |
| Occupancy | 2 Persons | Configurable for Dormitories | Verify internal layout plans |
| Features | Wind, Earthquake, Waterproof | Custom Color, Logo, 3D Design | Test sealing and structural joints |
This structured approach ensures that procurement decisions are grounded in verified data and technical reality, mitigating the risks associated with unverified claims in the prefabricated housing market. By focusing on these core elements, buyers can secure high-quality, compliant, and cost-effective foldable modern container homes that meet their specific project requirements.
FAQs
What are the standard dimensions of a Foldable Modern Container Home?
Standard external dimensions are 2500mm by 5850mm by 2570mm with an internal area of 36.54 to 74.34 square meters. The folded height reduces to 560mm for efficient shipping, while customization allows for 20FT, 30FT, or 40FT sizes.
How fast can a Foldable Modern Container Home be installed?
These units feature fast installation capabilities and typically have a lead time of 15 to 20 working days or three weeks. The design allows for standard installation procedures that support rapid deployment for various applications like dormitories or offices.
Which certifications do foldable modern container homes typically hold?
Common certifications include ISO, CE, SGS, GB, and BV, ensuring compliance with international standards. Buyers should verify specific batch documentation as standards may vary, but these certifications confirm structural and safety integrity.
Can foldable modern container homes be customized for specific needs?
Yes, customization is available for 3D design, logos, colors, and flooring options like MGO or SPC. Buyers can select specific insulation materials such as EPS, PUR, or Rockwool to meet thermal requirements for different climates.
What is the minimum order quantity for foldable modern container homes?
The minimum order quantity ranges from 1 to 10 units, offering flexibility for small projects or larger deployments. This low MOQ allows buyers to test the product or scale up quickly without excessive initial inventory commitment.
How much does a Foldable Modern Container Home cost?
Prices range from 128 to 18,500 USD depending on size, finish, and included amenities. The cost varies based on customization levels, insulation choices, and delivery terms like FOB, CIF, or DDP which affect the total landed cost.
What materials are used in the structure of these homes?
The structure consists of a galvanized steel frame combined with sandwich panels, often using EPS, PUR, or Rockwool insulation. Wall panels are typically 75mm thick, providing wind resistance, earthquake resistance, and thermal insulation for durability.