Find Foldable Modular Prefab House for Hotels, Residences, Kiosks
Source 30 Foldable Modular Prefab House options featuring galvanized steel frames and sandwich panels. Buyers can compare specifications for hotels, residences, and kiosks, including dimensions, insulation materials, and customization availability from Chinese manufacturers.
Key considerations
Products List


Foldable Modular Prefab Folding House Portable Mobile House for Temporary Living Building
$900.00 - $1400.00
MOQ: 8 Pieces

Foldable Container House Portable Modular House Modular Prefab Villa House
$900.00 - $1400.00
MOQ: 8 Pieces

Foldable Container House Modular Prefab House Portable House for Dormitory
$900.00 - $1400.00
MOQ: 8 Pieces

Easy Install Foldable Container House Modular Portable Prefab House for Shelter
$900.00 - $1400.00
MOQ: 8 Pieces


Container Foldable Modular House Container Folding Prefabricated House
$1249.00 - $1299.00
MOQ: 3 Pieces


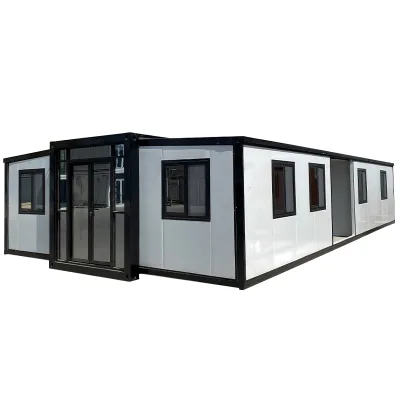


Foldable Container House Prefab Folding Container Home Reusable Container House
$1100.00 - $1500.00
MOQ: 1 Pieces


Foldable Prefab House for Family Camps with Custom Modular Living Layout
$410.00 - $485.00
MOQ: 1 Square Meters
Youran Mushe (Shandong) Cultural and Creative Technology Co., Ltd


Comprehensive Sourcing Guide
Strategic Sourcing Guide for Foldable Modular Prefab Houses
The global demand for rapid-deployment housing solutions has elevated the Foldable Modular Prefab House to a critical asset in construction, emergency relief, and commercial accommodation sectors. These structures, often referred to as folding container houses or quick-assembly modular units, offer a unique balance between the durability of steel containers and the logistical efficiency of flat-pack shipping. For procurement professionals, navigating this market requires a disciplined approach to verifying technical specifications, understanding cost drivers, and ensuring supplier reliability without relying on unverified marketing claims. This guide provides a comprehensive framework for sourcing these units, grounded in observable product attributes and industry-standard evaluation practices.
Technical Architecture and Structural Specifications
The fundamental value of a foldable modular house lies in its structural engineering, which must withstand transport stresses while providing a habitable environment upon deployment. Based on available product data, the primary structural framework typically utilizes a galvanized light steel structure or a galvanized special profile combined with square tubes. This material choice is critical for corrosion resistance and long-term durability, particularly in coastal or humid environments. The main material composition generally integrates a steel frame with sandwich panels, which serve as the primary insulation and cladding system.
The sandwich panel technology varies significantly across suppliers, influencing thermal performance and fire safety. Common core materials observed in the market include Rock Wool, Glass Fiber, Polyurethane (PU), and Expanded Polystyrene (EPS). Some advanced configurations may utilize Graphite Polystyrene for enhanced thermal efficiency. The wall thickness is often categorized as standard, thickened, or customized, directly impacting the unit's R-value and acoustic insulation properties. Buyers must verify the specific core material density and thickness to ensure compliance with local building codes, as these are not uniform across all listings.
Dimensions are a primary differentiator in this category. Standard units are frequently available in 10, 20, 30, and 40-foot lengths, mirroring ISO shipping container standards. However, foldable variants often feature specific external and internal dimensions that optimize space when unfolded. For instance, a typical folded configuration might measure approximately 2500mm in width, 5850mm in length, and 560mm in height, reducing shipping volume by up to 75% compared to rigid containers. Upon unfolding, the internal dimensions expand to roughly 2330mm by 5680mm with a ceiling height of 2250mm. These precise measurements are essential for logistics planning and site preparation.
Operational Capabilities and Functional Design
Beyond the static structure, the operational design of foldable modular houses determines their suitability for various use cases. The defining feature is the "Fast Installation" capability, often described as "Quick Assembly." This is achieved through a hinge mechanism that allows the side walls to fold up and lock into place, significantly reducing on-site labor time compared to traditional brick-and-mortar construction or even standard container modifications. The design style is typically modern and customizable, allowing for disassembly and reassembly, which supports the "Easily Movable" attribute often cited in product descriptions.
The functional envelope of these units is robust. They are engineered to be wind-resistant, waterproof, and leak-proof, making them suitable for diverse climates. Thermal insulation is a key performance metric, with the sandwich panel construction providing both heat insulation and cold protection. The floor system typically consists of a 15mm fiber cement board topped with PVC leather, offering a durable, moisture-proof surface that is easy to clean. The roof structure combines insulation with a steel plate, ensuring weather tightness.
Access points are standardized yet customizable. Doors are often constructed from sandwich panels matching the wall composition, while windows may be aluminum sliding windows or plastic steel variants. The electric system is designed to accommodate various country standards, meaning buyers must specify their local voltage and plug requirements during the procurement phase. The color options generally include white, black, and grey, with the possibility of customized finishes to match corporate branding or aesthetic requirements.
Cost Drivers and Economic Considerations
The pricing landscape for foldable modular houses is wide, with observed ranges spanning from $35 to $10,000 USD. This variance is not arbitrary but is driven by specific cost factors that procurement teams must analyze. The primary driver is the material specification, particularly the type and thickness of the sandwich panel core. Rock wool panels, which offer superior fire resistance, are generally more expensive than EPS or PU alternatives. Similarly, the thickness of the galvanized steel frame and the quality of the electrostatic spraying or white powder coating on the frame contribute significantly to the final cost.
Logistics and packaging play a secondary but critical role in the total cost of ownership. These units are often shipped in a "Flat Pack" configuration to maximize container utilization. The packaging method, which may include sandwich panel protection and film wrapping, is designed to prevent damage during transit. However, the net weight of the unit, which can be around 1.2 tons for a standard model, affects freight charges. Buyers should also consider the Minimum Order Quantity (MOQ), which ranges from 1 to 300 units. Ordering a single unit for a pilot project will carry a higher per-unit cost compared to bulk orders for large-scale housing projects.
Customization is another major cost variable. While standard models offer a baseline price, requests for customized sizes, specific window configurations, or unique color schemes will incur additional engineering and manufacturing fees. The "Low Cost" and "Recycle" advantages often cited in marketing materials refer to the long-term lifecycle cost and the ability to reuse the structure, rather than the initial purchase price.
Compliance, Certification, and Safety Standards
In the B2B procurement of construction products, compliance is non-negotiable. While specific certification statuses like CE or ISO9001 are often mentioned in general industry knowledge, buyers must treat these as verification targets rather than guaranteed attributes of every listed product. The supply chain for these units is predominantly based in China, and while this offers competitive pricing, it necessitates rigorous due diligence regarding international standards.
Buyers should verify that the product meets the specific building codes of the destination country. This includes fire safety ratings for the sandwich panel core, structural load calculations for wind and seismic resistance, and electrical safety standards. The product data indicates that the electric system supports various country standards, but the buyer is responsible for ensuring the installed system matches local regulations. Similarly, while the product is described as "Earthquake Resistant," this is a performance observation that must be validated against the specific seismic zone of the installation site.
Standardization is also a key area of focus. The product models, such as TST-FH205, TST-FH227, and F2, represent specific configurations. Buyers should request detailed technical drawings and test reports that confirm the structural integrity of the galvanized steel frame and the thermal performance of the sandwich panels. Do not rely on generic claims; insist on third-party testing data that aligns with the specific model number and configuration being purchased.
Typical Applications and Use Cases
The versatility of foldable modular houses makes them suitable for a broad spectrum of applications. The primary use cases include hotels, residences, kiosks, and booths. In the hospitality sector, these units serve as rapid-deployment lodges for remote tourism sites or temporary event accommodations. For residential use, they function as guest houses, backyard offices, or temporary housing for construction crews.
The "Multi-Function" attribute highlights their adaptability. They can be configured as apartments, with some models designed to accommodate two occupants comfortably. The "Luxury Prefabricated Houses" keyword suggests that high-end finishes are available for premium markets, while the "Environmental Protection" and "Low Cost" descriptors point to their utility in budget-conscious or sustainable development projects.
The ability to be "Easily Movable" and "Foldable" makes them ideal for temporary infrastructure needs, such as disaster relief shelters, military camps, or pop-up retail spaces. The "Folding Container House" design allows for rapid deployment in areas where traditional construction is impractical or too slow. The "Square" shape and "Disassemble" capability further enhance their utility in urban environments where space is limited and future relocation is anticipated.
Supplier Evaluation and Quality Control Protocols
Selecting the right supplier is the most critical step in the procurement process. With a product count of 30 observed in the market, the differentiation between suppliers is often subtle but significant. Buyers should evaluate suppliers based on their manufacturing capabilities, specifically their experience with galvanized steel structures and sandwich panel integration. The "Main Structure" and "Main Material" specifications must be consistent across the production line to ensure quality consistency.
Quality control protocols should be established before the order is placed. This includes verifying the "prod_packing" standards to ensure the units arrive in "Flat Pack" condition without damage. The "Hinge" mechanism, often made of stainless steel shafts or standard shafts, is a critical component that must be tested for durability and smooth operation. Buyers should request samples or detailed videos of the folding and unfolding process to assess the ease of assembly and the robustness of the locking mechanisms.
Supplier reliability is also measured by their ability to provide "Customization" services. A capable supplier will offer tailored solutions for specific dimensions, window placements, and interior finishes. The "prod_origin" being China is a standard fact, but buyers should verify the specific factory location and its capacity to meet the required lead times. While specific lead times are not provided in the general data, buyers must negotiate clear delivery schedules based on the MOQ and customization level.
Long-Term Procurement and Lifecycle Management
Procuring foldable modular houses is not just a one-time transaction but an investment in long-term asset management. The "Advantage" of "Environmental Protection" and "Recycle" suggests that these units have a long lifecycle and can be reused multiple times. Buyers should plan for the maintenance of the galvanized steel frame and the replacement of sandwich panels if they become damaged or degraded over time.
The "Fast Install" feature reduces initial setup costs, but the long-term value lies in the unit's adaptability. As needs change, the units can be disassembled and relocated, minimizing waste and maximizing utility. The "Customized Color" and "Design Style" options allow the units to remain aesthetically relevant over time. Buyers should also consider the "Electric System" compatibility for future upgrades, ensuring that the infrastructure can support new technologies or increased power loads.
In conclusion, sourcing foldable modular prefab houses requires a balance of technical scrutiny, cost analysis, and supplier vetting. By focusing on the verified attributes of the steel structure, sandwich panel composition, and folding mechanism, buyers can secure high-quality units that meet their specific operational needs. The wide range of applications and the potential for customization make these units a versatile solution for modern construction challenges, provided that the procurement process is grounded in rigorous verification and clear contractual terms.
FAQs
How fast can I install a Foldable Modular Prefab House?
These units offer fast installation through a quick assembly design that allows walls to fold up and lock into place. This process significantly reduces on-site labor time compared to traditional construction methods, enabling rapid deployment for hotels or residences.
What materials are used for the main structure and walls?
The main structure typically utilizes a galvanized light steel frame or special profile combined with square tubes. Walls are constructed from sandwich panels containing cores like Rock Wool, EPS, or PU, providing thermal insulation and wind resistance.
Which standard sizes are available for these prefabricated houses?
Standard units are frequently available in 10, 20, 30, and 40-foot lengths mirroring ISO shipping container standards. Customized sizes are also available to meet specific project requirements for apartments or multi-function applications.
Can the electric system be customized for different countries?
Yes, the electric system is designed to accommodate various country standards to ensure compatibility with local regulations. Buyers must specify their local voltage and plug requirements during the procurement phase to ensure proper installation.
What is the typical packaging method for shipping these units?
Units are shipped in a flat pack configuration to maximize container utilization and reduce shipping volume. The packaging includes sandwich panel protection and film wrap to prevent damage during transit to the destination.
How much does a single unit typically weigh?
A standard model typically has a net weight of around 1.2 tons, which affects freight charges and logistics planning. This weight is consistent across models with similar dimensions and structural steel specifications.