Source Interchangeable V-Anvil Industrial Screw Micrometer for Machining, Quality Control, and Assembly
Find and compare 30 interchangeable v-anvil industrial screw micrometer options from verified Chinese suppliers. Buyers can evaluate specifications like resolution, accuracy, and material to select the right tool for precision measurement tasks.
Key considerations
Products List


High Quality 0.8-1.4''x0.001'' V-Anvil Micrometer Inch Size Measurement
$93.00 - $108.00
MOQ: 10 Pieces


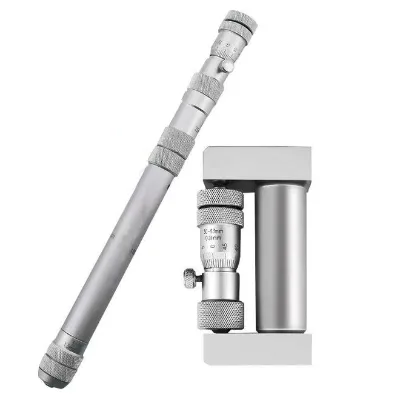

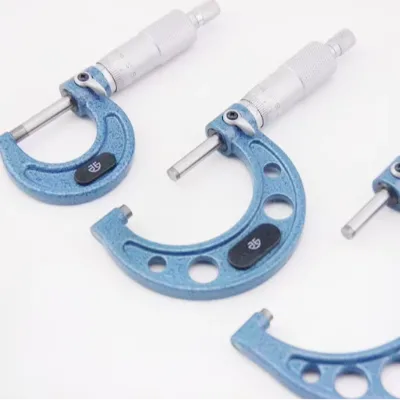

Comprehensive Sourcing Guide
Strategic Sourcing Guide for Interchangeable V-Anvil Industrial Screw Micrometers
Understanding Technical Specifications and Measurement Capabilities
When sourcing an interchangeable V-anvil industrial screw micrometer, the primary objective is to identify a precision measuring device capable of delivering high-resolution data for cylindrical and threaded components. The core functionality of these instruments relies on the mechanical interaction between the anvil and the spindle, where the V-anvil design specifically accommodates screw threads or irregular cylindrical shapes that standard flat anvil micrometers cannot measure accurately. Based on the available product data, buyers must verify that the selected unit offers a resolution of either 0.001mm or 0.01mm, as these are the observed performance tiers in the current market. A resolution of 0.001mm indicates a high-precision instrument suitable for tight-tolerance manufacturing, while 0.01mm serves general industrial applications.
The measurement object for these devices is typically categorized as length, inside diameter, outside diameter, or specific screw thread dimensions. The accuracy class is a critical differentiator, with observed products ranging from Class A to Class B. Class A generally denotes higher precision, making it preferable for quality assurance in aerospace or automotive sectors, whereas Class B may suffice for general workshop inspections. The measurement method is predominantly manual, requiring the operator to apply consistent torque via the ratchet stop to ensure repeatable results. Buyers should also confirm the standard range of the device, as observed specifications include ranges such as 0-50mm, 50-70mm, 300-400mm, and up to 1050mm. The size specification is often available in both Metric and Inch formats, allowing for versatility in international supply chains.
The physical construction of the micrometer is equally vital. The frame is often described as a "Fine Cast Frame," which provides the necessary rigidity to prevent deformation under measurement pressure. The anvil tail dimensions are a specific attribute to consider; observed data points to dimensions like 5*15mm, which must align with the thread pitch of the screws being measured. Furthermore, the device should be supplied with essential accessories such as standard rods for calibration, a standard caliper gauge for zero setting, and a zero-adjusting wrench. These accessories ensure that the instrument can be verified and reset to a known standard before use, maintaining the integrity of the measurement process.
Compliance, Certification, and Standard Verification
In the industrial procurement of precision tools, compliance with international standards is non-negotiable. The supply chain for interchangeable V-anvil micrometers is characterized by a variety of certifications that validate the manufacturer's quality management systems and product safety. Buyers must verify that the supplier holds valid certifications such as ISO, SGS, GB, ANSI, DIN, and CE. The presence of multiple certifications, such as ISO combined with RoHS and GB, suggests a robust quality assurance framework. RoHS compliance is particularly important for electronic components if the micrometer includes digital features, ensuring that hazardous substances are restricted.
The product standards define the dimensional and performance limits of the micrometer. Observed standards include the GB Standard and specific measurement ranges like 0-2000mm, 0-50mm, and 50-70mm. It is crucial to understand that "standard" in this context often refers to the manufacturing tolerance and the measurement range rather than a single universal standard. Buyers should request documentation proving that the specific model, such as P8150-75 or KM-2105-400, adheres to the relevant DIN or GB standards for its size class. The origin of the product, whether from Qingdao, Shenzhen, or Shaanxi in China, can influence the specific standard compliance, as different regions may prioritize different national standards.
Additionally, the protection level of the device is a key compliance factor for industrial environments. Some models are rated with an IP54 protection level, indicating resistance to dust and water splashes, which is essential for workshop environments where coolant or metal shavings are present. The battery type, such as the Sr44, may be relevant for digital variants, and the supplier must confirm the availability of replacement batteries and the device's compatibility with them. When evaluating a supplier, buyers should demand a Certificate of Conformance that explicitly lists the certifications held and the specific standards met by the batch being purchased.
Cost Drivers and Pricing Dynamics
The pricing of interchangeable V-anvil industrial screw micrometers is influenced by a complex interplay of technical specifications, material quality, and certification levels. The observed price range in the market spans from 5 USD to 1000 USD, a wide spectrum that reflects the diversity from basic manual tools to high-precision, specialized instruments. The primary cost driver is the resolution and accuracy class; a device with 0.001mm resolution and Class A accuracy will command a significantly higher price than one with 0.01mm resolution and Class B accuracy. The material composition, specifically the use of Stainless Steel, also contributes to the cost, as high-grade stainless steel offers superior corrosion resistance and durability compared to standard steel alloys.
Packaging and shipping logistics represent another significant cost factor. The observed packing methods vary from plastic boxes and cartons to wooden cases and wooden boxes. Wooden packaging is often more expensive due to the material cost and the labor involved in construction, but it provides superior protection for high-value, precision instruments during transit. The "Fine Cast Frame" and the inclusion of specialized accessories like standard rods and zero-adjusting wrenches also add to the unit cost. Buyers should be aware that the "Customized" nature of some products, where specific anvil dimensions or measurement ranges are tailored, will incur additional costs compared to standard off-the-shelf models.
The Minimum Order Quantity (MOQ) is another variable that affects the effective unit cost. The observed MOQ range is between 1 and 100 units. For small procurement needs, an MOQ of 1 allows for testing and sampling without significant capital outlay, but the unit price may be higher. Bulk orders with an MOQ of 100 can often negotiate better pricing, but the buyer must ensure they have the storage capacity and immediate need for the inventory. The delivery time, observed at approximately 30 days, also impacts the total cost of ownership, as longer lead times may require higher safety stock levels, tying up working capital.
Typical Applications and Operational Context
Interchangeable V-anvil industrial screw micrometers are designed for specific applications where standard flat-anvil micrometers fail to provide accurate readings. The primary application is the measurement of screw threads, where the V-anvil fits into the thread groove, allowing the spindle to measure the pitch diameter accurately. This makes the tool indispensable in the manufacturing of fasteners, bolts, and threaded rods for automotive, aerospace, and heavy machinery industries. The ability to measure inside diameter and outside diameter further expands its utility to general precision machining tasks involving cylindrical parts.
The measurement object, whether length, inside diameter, or outside diameter, dictates the operational context. In a production line, these micrometers are used for in-process quality control to ensure that threaded components meet the specified tolerances before assembly. The manual measurement method requires skilled operators who understand the proper technique for applying the ratchet stop to avoid over-tightening, which could damage the screw or the instrument. The "Fine Cast Frame" ensures that the tool remains stable during these manual operations, providing consistent results even in a busy workshop environment.
For applications requiring high precision, such as in the calibration of other measuring instruments, the Class A accuracy and 0.001mm resolution are critical. In contrast, for general maintenance or rough inspection, Class B accuracy and 0.01mm resolution may be sufficient. The inclusion of a standard caliper gauge for zero setting allows for quick verification of the instrument's baseline, ensuring that measurements are not skewed by drift or wear. The protection level of IP54 makes these tools suitable for use in environments with moderate dust and moisture, common in machine shops and manufacturing plants.
Supplier Evaluation and Quality Control Protocols
Selecting the right supplier for interchangeable V-anvil micrometers requires a rigorous evaluation process that goes beyond price comparison. Buyers must verify the supplier's location and origin, with observed data indicating production in Qingdao, Shenzhen, and Shaanxi, China. Each location may have different supply chain strengths and logistical advantages. The supplier's ability to provide certifications such as ISO, CE, and DIN is a primary indicator of their commitment to quality. Buyers should request copies of these certificates and verify their validity with the issuing bodies.
Quality control protocols are essential to ensure that every unit meets the specified standards. The observed specifications include a range of models like P8041-50, P8043-400, and KM-2105 series, each with specific size standards. Buyers should implement a quality control plan that includes incoming inspection of the micrometers, checking for resolution, accuracy, and physical dimensions. The "Fine Cast Frame" and the anvil tail dimensions (e.g., 5*15mm) should be measured against the supplier's specifications to ensure they match the order. The inclusion of accessories like standard rods and zero-adjusting wrenches should be verified to ensure completeness.
The packaging method is also a critical aspect of quality control. Whether the product is packed in a plastic box, carton, or wooden box, the packaging must protect the instrument from damage during transit. Wooden boxes are preferred for high-value items, while plastic boxes may be suitable for lower-cost units. The supplier should provide a detailed packing list and ensure that the inner packing, such as a wooden case or box, is secure. Buyers should also consider the supplier's lead time, observed at 30 days, and ensure that it aligns with their production schedule to avoid delays.
Long-Term Procurement Considerations and Maintenance
Long-term procurement of interchangeable V-anvil micrometers involves more than just the initial purchase; it requires a strategy for maintenance, calibration, and lifecycle management. The precision of these instruments degrades over time due to wear and tear, making regular calibration essential. Buyers should establish a schedule for recalibration, ideally annually or after a specific number of usage cycles, to maintain the accuracy class (A or B) and resolution (0.001mm or 0.01mm). The availability of spare parts, such as batteries (Sr44) and replacement anvil tails, is crucial for extending the lifespan of the instrument.
The customization options available, such as specific anvil dimensions or measurement ranges, offer flexibility but also require careful management. Customized products may have longer lead times and higher costs, so buyers should only opt for customization when standard models do not meet their specific needs. The "Customized" attribute in the product data suggests that suppliers are willing to tailor products, but this should be done in consultation with the supplier to ensure feasibility and cost-effectiveness.
Sustainability and environmental compliance are also becoming increasingly important in procurement. Certifications like RoHS indicate that the product meets environmental standards regarding hazardous substances. Buyers should prioritize suppliers who demonstrate a commitment to sustainability, such as using recyclable packaging materials or adhering to strict environmental regulations. The "GB Standard" and "DIN" certifications often include environmental compliance clauses, which can be leveraged to ensure that the procurement process aligns with corporate sustainability goals.
Finally, the total cost of ownership (TCO) should be considered, including the cost of maintenance, calibration, and potential downtime. A higher-quality micrometer with a longer lifespan and lower maintenance requirements may have a higher upfront cost but a lower TCO over time. Buyers should evaluate the supplier's after-sales support, including warranty terms and technical assistance, to ensure that any issues can be resolved quickly and efficiently. By focusing on these long-term considerations, buyers can ensure a reliable and cost-effective supply of interchangeable V-anvil industrial screw micrometers.
Comparative Analysis of Product Attributes
To facilitate informed decision-making, the following table summarizes the key attributes observed in the market for interchangeable V-anvil industrial screw micrometers. This comparison highlights the variations in specifications, certifications, and packaging that buyers should consider.
| Attribute Category | Observed Options | Strategic Implication |
|---|---|---|
| Resolution | 0.001mm, 0.01mm | 0.001mm for high-precision; 0.01mm for general use. |
| Accuracy Class | Class A, Class B | Class A for critical QA; Class B for general inspection. |
| Measurement Object | Length, Inside Diameter, Outside Diameter | Select based on the specific component geometry. |
| Material | Stainless Steel | Ensures corrosion resistance and durability. |
| Certifications | ISO, SGS, GB, ANSI, DIN, CE, RoHS | Verify specific certifications required for your industry. |
| Standard Range | 0-50mm, 50-70mm, 300-400mm, 0-2000mm | Match the range to the size of parts being measured. |
| Packaging | Plastic Box, Carton, Wooden Box | Wooden box for high-value; plastic/carton for standard. |
| Origin | Qingdao, Shenzhen, Shaanxi | Consider logistics and supply chain stability. |
| Accessories | Standard Rods, Caliper Gauge, Wrench | Ensure all necessary tools are included for zero setting. |
| Protection Level | IP54 | Essential for workshop environments with dust/moisture. |
This table serves as a reference for buyers to quickly assess the suitability of different models against their specific procurement requirements. By carefully evaluating these attributes, buyers can select the most appropriate micrometer for their industrial applications, ensuring accuracy, reliability, and cost-effectiveness in their quality control processes.
FAQs
What resolution options are available for these micrometers?
Available resolutions include 0.001mm for high precision and 0.01mm for general industrial use. Buyers must verify the specific model to ensure it meets their tolerance requirements before ordering.
Which accuracy classes are offered for these devices?
The devices are available in accuracy classes A and B. Class A offers higher precision suitable for aerospace or automotive sectors, while Class B is sufficient for general workshop inspections.
Can these micrometers be customized for specific needs?
Yes, customization is available for specific anvil dimensions or measurement ranges. This tailored approach incurs additional costs compared to standard off-the-shelf models and requires clear specification details.
What certifications do the suppliers typically hold?
Suppliers commonly hold ISO, CE, DIN, GB, and RoHS certifications. These documents validate quality management systems and product safety, ensuring compliance with international industrial standards.
How long is the standard delivery time for orders?
The standard delivery time is approximately 30 days. Buyers should account for this lead time when planning production schedules to avoid inventory shortages or delays.
What is the minimum order quantity for these tools?
The minimum order quantity ranges from 1 to 100 units depending on the supplier. Small orders allow for sampling, while bulk orders of 100 units often secure better pricing.
Which materials are used to construct these micrometers?
Stainless steel is the primary material used for construction. This choice provides superior corrosion resistance and durability compared to standard steel alloys in industrial environments.
What packaging methods are used for shipping these instruments?
Packaging varies from plastic boxes and cartons to wooden cases or boxes. Wooden packaging offers superior protection for high-value precision instruments during transit.