Source Modern Expandable Prefab House for Villa, Office, Warehouse
Compare 30 listings of Modern Expandable Prefab House options including steel structure and sandwich panel designs. Buyers can evaluate specifications, certifications, and pricing for applications in villas, offices, and warehouses.
Key considerations
Products List


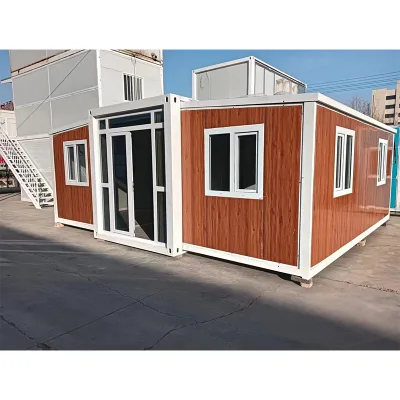
Modern Durable Mobile Prefab House
$50.00 - $55.00
MOQ: 300 Square Meters
Guangdong Wellcamp Steel Structure & Modular Housing Co., Ltd.


Comprehensive Sourcing Guide
Strategic Sourcing Guide for Modern Expandable Prefab Houses
The global construction sector is increasingly turning toward modular and expandable housing solutions to address rapid urbanization, labor shortages, and the urgent need for sustainable building practices. Modern expandable prefab houses represent a significant evolution in this space, offering the structural integrity of traditional construction with the logistical efficiency of factory-built modules. For procurement professionals, navigating this market requires a disciplined approach that distinguishes between marketing claims and verifiable product attributes. This guide synthesizes available market data to provide a framework for evaluating suppliers, understanding technical specifications, and managing the procurement lifecycle for these specialized structures.
Technical Specifications and Structural Integrity
The core value proposition of an expandable prefab house lies in its ability to transition from a compact transport configuration to a fully expanded living or working space. Based on observed market data, these units often utilize a steel structure as the primary load-bearing framework, ensuring durability and resistance to environmental stressors. The material composition is critical; many units employ sandwich panels for wall construction, specifically utilizing EPS (Expanded Polystyrene) cores which provide necessary thermal insulation. The flooring is frequently specified as MGO (Magnesium Oxide) board, offering a balance of fire resistance and moisture protection.
Dimensions vary significantly depending on the expansion mechanism. A standard folded configuration might measure approximately 5900mm in length, 2200mm in width, and 2480mm in height, designed to fit within standard shipping containers. Upon expansion, the footprint can double, reaching lengths of 11800mm while maintaining a width of 6300mm and a height of 2480mm. This "double-winged" expansion allows for a total floor area of roughly 36 square meters in the expanded state, though some configurations may differ. Buyers must verify the specific "prod_standard" for any unit, as dimensions such as 362.8 meters or 2.485.82.56 meters indicate different design philosophies.
Weight is another critical specification for logistics planning. The mass of these units can range from 2500kg for smaller configurations to 5000kg for larger expandable models. This weight impacts the required lifting equipment and the structural capacity of the foundation. Furthermore, the loading capacity is a key logistical constraint; standard shipping containers often accommodate two units per 40HQ container, which necessitates precise coordination between the supplier's packing dimensions and the buyer's transport requirements. The structural frame is typically galvanised, providing a robust defense against corrosion, which is essential for units deployed in diverse climates.
Compliance, Certification, and Safety Standards
In the international procurement of construction products, compliance is non-negotiable. The market data indicates that reputable suppliers for these structures often hold ISO and CE certifications. The CE marking is particularly significant for products entering the European market, signifying conformity with health, safety, and environmental protection standards. ISO certification generally reflects adherence to quality management systems, ensuring that the manufacturing process is consistent and controlled.
Safety features are intrinsic to the design of modern expandable houses. The product attributes frequently highlight "Earthquake Resistant" and "Wind Resistance" capabilities. These claims should be substantiated by engineering calculations and, where available, third-party test results. The structural design, often described as a "North American Style" or similar architectural approach, is engineered to distribute loads effectively. Additionally, the inclusion of "Waterproof," "Moisture Proof," and "Leak Proof" features addresses the vulnerabilities associated with modular joints. Buyers must verify that the sealing mechanisms between the expanding sections are robust enough to prevent water ingress, which is a common failure point in lower-quality modular units.
Fire safety is another area requiring strict verification. While the MGO board flooring and EPS sandwich panels offer inherent fire resistance, the specific fire rating of the materials must be confirmed against local building codes. The "Eco-Friendliness" attribute suggests the use of recyclable materials or energy-efficient designs, but buyers should request specific data on the R-value of the insulation and the environmental impact of the manufacturing process. The "Non" warranty status observed in some listings is a red flag; conversely, a "12 Months" warranty indicates a manufacturer's confidence in their product's durability. Procurement teams should prioritize suppliers who offer comprehensive warranty coverage, as this often correlates with higher quality control standards.
Cost Drivers and Financial Considerations
The price range for modern expandable prefab houses is vast, observed between 50 USD and 12,880 USD. This disparity is not indicative of a single product tier but rather reflects the complexity of the unit, the level of customization, and the scope of delivery. A unit priced at the lower end of the spectrum may be a basic, uncustomized shell with minimal interior finishes, while the higher end likely includes fully furnished units with advanced HVAC systems, premium interior cladding, and complex expansion mechanisms.
Several factors drive the final cost. The primary driver is the "Customization" capability. Buyers can often specify the layout, ranging from 1 to 4 bedrooms, and choose from various color options such as Wood Grain, Grey, White, or Yellow. Customized decoration and specific architectural styles add to the engineering and manufacturing time, thereby increasing the price. The material quality is another significant cost component; upgrading from standard sandwich panels to higher-grade insulation or using premium steel alloys will increase the unit cost.
Logistics and packaging also influence the total cost of ownership. The "Safe Packaging" or "Film Package" options protect the unit during transit but add to the weight and volume. Conversely, "Naked" packing reduces shipping costs but increases the risk of damage. The Minimum Order Quantity (MOQ) is another financial variable, ranging from 1 set to 300 units. Purchasing a single unit for a pilot project incurs a higher per-unit cost compared to a bulk order of 300 units, which benefits from economies of scale in production and shipping. Buyers must calculate the total landed cost, including freight, insurance, and customs duties, rather than focusing solely on the ex-factory price.
Typical Applications and Functional Versatility
Modern expandable prefab houses are highly versatile, serving a wide array of applications beyond traditional residential use. The observed usage categories include Warehouses, Villas, Dormitories, Temporary Offices, and Workshops. This flexibility makes them ideal for sectors requiring rapid deployment and temporary or semi-permanent structures.
In the residential sector, these units are marketed as "Container Houses Home" or "Stacked Villas," offering a modern living experience with the convenience of quick assembly. The "Fast Installation" attribute is particularly valuable for housing projects in remote areas or disaster relief scenarios where time is of the essence. For commercial applications, the "Easily Movable" feature allows businesses to relocate their facilities as market conditions change. The "Office" and "Hospital" applications highlight the suitability of these units for institutional use, where hygiene, durability, and rapid setup are paramount.
The ability to combine units "Flexibly" is a key functional advantage. Buyers can arrange multiple units side-by-side or stack them to create larger complexes. This modularity supports the creation of dormitory clusters for construction sites or temporary housing for event staff. The "Warehouse" application leverages the structural strength of the steel frame and the spaciousness of the expanded configuration. Whether used as a temporary office or a permanent villa, the unit's adaptability to different site conditions is a primary selling point.
Supplier Evaluation and Quality Control
Selecting the right supplier is critical to the success of any procurement project involving expandable prefab houses. The origin of the product is a significant factor, with many units originating from China, specifically from regions like Hebeihengshui. While this region is a hub for manufacturing, buyers must conduct thorough due diligence to ensure the supplier meets international quality standards.
Quality control should begin at the factory level. Buyers should request detailed information on the manufacturing process, including the galvanization of the steel frame and the quality of the sandwich panel bonding. The "Makings" of the unit, such as the specific type of steel and the thickness of the panels, should be verified against the supplier's specifications. Visual inspections of the "prod_packing" method are also essential; units packed in "Film Package" or "Safe Packaging" are less likely to suffer transit damage.
When evaluating suppliers, buyers should look for a track record of delivering units that meet the "ISO" and "CE" certification requirements. The presence of a "12 Months" warranty is a strong indicator of a supplier's commitment to product longevity. Conversely, suppliers offering a "Non" warranty status may be taking a higher risk with their product quality. Buyers should also assess the supplier's ability to handle "Customization" requests, as the ability to tailor the layout, color, and features is often a deciding factor in the final selection.
Long-Term Procurement and Lifecycle Management
Procuring expandable prefab houses is not a one-time transaction but the beginning of a long-term relationship with the supplier. The "Warranty" period, whether 12 months or otherwise, defines the initial period of support. However, the long-term viability of the structure depends on the availability of spare parts and the ease of maintenance. The "Eco-Friendliness" of the materials suggests a lower environmental impact, but buyers should also consider the recyclability of the unit at the end of its lifecycle.
Logistics planning must account for the "Loading" capacity of 2 units per 40HQ container. This constraint affects the scalability of the project; a large deployment may require multiple containers and careful coordination of shipping schedules. The "Folded Size" of the unit is crucial for storage and transport, and buyers should ensure that their logistics partners are equipped to handle these specific dimensions.
Finally, buyers should consider the potential for future expansion. The "Flexibly Combinable" nature of the units allows for the addition of more modules as needs grow. This scalability reduces the need for new construction projects and supports a more sustainable approach to facility management. By focusing on these long-term considerations, procurement professionals can ensure that their investment in modern expandable prefab houses delivers value over the entire lifecycle of the asset.
FAQs
What certifications do modern expandable prefab houses typically have?
Reputable units often hold ISO and CE certifications to ensure quality and safety compliance. These marks indicate adherence to international standards for manufacturing and product safety, which is essential for international procurement projects.
How much does a Modern Expandable Prefab House cost?
Prices observed in the market range from 50 to 12,880 USD depending on customization and features. The final cost varies based on the level of interior finishing, specific layout requirements, and the complexity of the expansion mechanism.
Can I customize the layout of a Modern Expandable Prefab House?
Yes, customization is available for layouts ranging from 1 to 4 bedrooms. Buyers can also select from various color options like wood grain, grey, or white to match specific architectural styles and project requirements.
What are the standard dimensions for a folded Modern Expandable Prefab House?
A standard folded configuration measures approximately 5900mm in length, 2200mm in width, and 2480mm in height. This compact size is designed to fit efficiently within standard shipping containers for transport.
Which materials are used for the walls and floors?
Walls are typically constructed using EPS sandwich panels for thermal insulation, while floors often use MGO board. This combination provides fire resistance, moisture protection, and structural durability for various applications.
What is the minimum order quantity for these units?
The minimum order quantity ranges from 1 set to 300 units depending on the supplier. Purchasing a single unit is possible for pilot projects, while bulk orders benefit from economies of scale in production.
How long is the warranty period for these houses?
Warranty periods vary, with some suppliers offering 12 months of coverage while others provide none. A 12-month warranty often indicates higher confidence in product durability and quality control standards.