Source Steel Container House for Dormitories, Offices, and Warehouses
Find 30 Steel Container House options for dormitories, offices, and warehouses. Buyers can compare specifications like seismic resistance, wind capacity, and assembly time to select the right unit for their project needs.
Key considerations
Products List


Steel Structure Container House Prefabricated House Prefabricated House
$1000.00 - $1500.00
MOQ: 5 Pieces


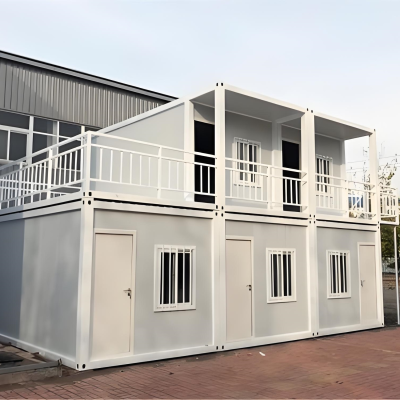


Prefabricated Building Steel Structure House
$40.00 - $50.00
MOQ: 500 Square Meters
Qingdao Xinguangzheng Huayang Construction Engineering Co., Ltd.


$7900.00 - $13900.00
MOQ: 2 Pieces


Comprehensive Sourcing Guide
Strategic Sourcing Guide for Steel Container Houses
The global demand for rapid-deployment, modular accommodation has elevated the Steel Container House from a niche construction solution to a primary choice for emergency relief, temporary workforce housing, and commercial expansion. For procurement professionals, navigating this market requires a disciplined approach that separates marketing assertions from verifiable engineering data. This guide synthesizes available product attributes and industry standards to provide a framework for evaluating steel container houses, ensuring that procurement decisions are grounded in technical reality rather than promotional claims.
Technical Specifications and Structural Integrity
The foundation of any Steel Container House procurement lies in understanding the specific structural parameters. Unlike traditional construction, these units rely on a prefabricated steel frame that dictates their load-bearing capacity and transportability. The core material is consistently identified as carbon structural steel, often utilizing H-section steel for the main frame and C or Z section steel for secondary members. This configuration provides the necessary rigidity to withstand dynamic loads during transit and static loads during occupancy.
When evaluating technical specifications, buyers must verify the dimensions and assembly requirements. Standard configurations often appear in sizes such as 2.438m by 6.058m or 2.438m by 12.192m, which align with international shipping container standards to facilitate logistics. However, custom models exist with dimensions like 5800mm by 2500mm by 2670mm, tailored to specific site constraints. A critical technical differentiator is the assembly time; high-efficiency units are designed to be assembled in approximately four hours per unit, a metric that significantly impacts project timelines and labor costs.
The connection methodology is another vital specification. Most robust units utilize bolt connections rather than welding on-site, which ensures structural consistency and allows for disassembly and relocation. The wall and roof systems typically employ sandwich panels filled with insulation materials such as EPS (Expanded Polystyrene), Rock Wool, Glass Wool, or PU (Polyurethane). The choice of insulation directly correlates with thermal performance and fire safety ratings. Furthermore, the surface treatment of the steel frame, whether painted or galvanized, is essential for corrosion resistance, particularly in coastal or humid environments.
Compliance, Certification, and Safety Standards
In the B2B procurement of construction modules, compliance is not merely a formality but a prerequisite for liability protection and operational safety. Buyers should prioritize suppliers who can demonstrate adherence to recognized international standards. The most frequently cited certifications in this sector include ISO and CE, which indicate compliance with quality management systems and European safety directives, respectively. Additionally, verification of BV (Bureau Veritas) standards provides an extra layer of assurance regarding structural integrity and material quality.
Specific performance metrics must be validated against local building codes. For instance, seismic resistance is a critical factor for installations in earthquake-prone zones. Available data indicates that certain Steel Container House models possess a seismic resistance capacity exceeding Grade 8, a benchmark that suggests robust performance under significant ground motion. Similarly, wind resistance is a key design parameter. Units are often engineered to withstand wind speeds exceeding 220 km/h, a specification that is vital for coastal regions or areas subject to severe storms.
Buyers must also scrutinize the design parameters regarding environmental loads. The structural design should explicitly account for wind load, snow load, and earthquake forces. While some suppliers may claim compliance with GB (Guobiao) standards, international buyers should ensure that these local standards are equivalent to or exceed the requirements of their destination country. The presence of certifications such as ISO and CE does not automatically guarantee compliance with every local regulation; therefore, a detailed review of the specific test reports and certification documents is necessary before finalizing a contract.
Cost Drivers and Economic Considerations
The total cost of ownership for a Steel Container House is influenced by a complex interplay of factors beyond the initial unit price. The observed price range in the market spans from approximately $19.9 to $15,900, a variance that reflects differences in size, customization level, insulation quality, and finish. Understanding these cost drivers is essential for accurate budgeting.
Transportation costs represent a significant portion of the overall expense. One of the primary economic advantages of steel container houses is their cost-effective transportability. Efficient designs allow for four units to be bundled into a single 20-foot general purpose (20GP) container, maximizing the utilization of shipping space and reducing per-unit freight costs. However, this efficiency is contingent on the specific dimensions and packing method of the chosen model.
Customization is another major cost variable. While standard models offer a baseline price, the availability of customized options allows for tailored solutions but inevitably increases the unit cost. The Minimum Order Quantity (MOQ) also plays a role in pricing strategy. While some suppliers may offer low MOQs starting at a single unit, others may require a minimum area of 200 square meters or a specific unit count of 500 to achieve optimal pricing tiers. Buyers should calculate the total landed cost, including shipping, customs duties, and on-site assembly labor, rather than focusing solely on the factory gate price.
Typical Applications and Usage Scenarios
Steel container houses are versatile structures designed to serve a wide array of functional requirements. Their primary applications include dormitories, warehouses, offices, and workshops. The modularity of these units makes them particularly suitable for temporary workforce housing in remote industrial sites, such as mining camps or construction zones. In these scenarios, the rapid assembly capability allows for immediate occupancy, reducing the downtime associated with traditional construction.
Beyond industrial use, these structures are increasingly deployed in hospitality and commercial sectors. Applications range from mini-camps and hotels to schools and apartment complexes. The ability to stack units and connect them in various configurations allows for the creation of multi-story buildings that meet the needs of growing organizations. For example, a project requiring temporary office space can utilize modified container houses that are quickly installed and easily expanded as the project evolves.
The usage context also dictates the required specifications. A warehouse application may prioritize durability and large open spans, while a dormitory application will focus heavily on insulation, window quality, and interior finishing. Buyers must align the product selection with the intended end-use to ensure that the structure meets the specific functional and comfort requirements of the occupants.
Supplier Evaluation and Quality Control
Selecting the right supplier is as critical as selecting the right product. Given the global nature of the Steel Container House market, suppliers are often located in major manufacturing hubs such as Shanghai and Qingdao in China. While these regions offer a high concentration of manufacturers, buyers must conduct rigorous due diligence to ensure quality consistency.
Quality control should begin with the verification of raw materials. The steel grade used for the frame must be confirmed as carbon structural steel, and the molding method should be consistent with industry best practices, such as cold drawn steel techniques. The connection form, typically bolt connections, must be inspected for precision and durability. Additionally, the surface treatment process, whether painting or galvanizing, should be verified to ensure adequate protection against corrosion.
Buyers should also evaluate the supplier's production capacity and lead times. While specific lead times vary by order volume and customization, the ability to deliver within a reasonable timeframe is crucial for project planning. The packing method, such as the common package or the specific bundling of four units in one bundle, should be clearly defined to prevent damage during transit. Finally, the supplier's track record in providing after-sales support and warranty coverage should be considered, as these factors contribute to the long-term reliability of the investment.
Long-Term Procurement and Lifecycle Management
Procuring steel container houses is not a one-time transaction but a strategic decision that impacts long-term operational efficiency. The durability of the structure depends on the quality of the materials and the maintenance regimen established post-installation. The steel frame, treated with paint or galvanization, requires periodic inspection to ensure that the protective coating remains intact, especially in harsh environments.
The modularity of these units offers a distinct advantage in lifecycle management. Unlike permanent structures, steel container houses can be disassembled, relocated, and reconfigured as project needs change. This flexibility reduces waste and allows for the repurposing of assets across different sites. However, this requires careful planning during the initial procurement phase to ensure that the connection systems and structural components are designed for multiple cycles of assembly and disassembly.
Buyers should also consider the end-of-life options for the units. The use of recyclable materials, such as steel and various insulation types, supports sustainability goals. By selecting suppliers who adhere to high environmental standards and provide clear guidance on recycling or disposal, organizations can minimize their environmental footprint. Ultimately, the long-term value of a Steel Container House investment is realized through its adaptability, durability, and the ability to serve multiple functions over an extended period.
Comparative Analysis of Key Product Attributes
To facilitate decision-making, the following table summarizes the key attributes observed in the market for steel container houses. This comparison highlights the variability in specifications and helps buyers identify the features most relevant to their specific project requirements.
| Attribute Category | Standard Configuration | Custom/High-Spec Configuration | Verification Requirement |
|---|---|---|---|
| Dimensions | 2.438m x 6.058m or 12.192m | 5800mm x 2500mm x 2670mm | Confirm fit for site and transport |
| Assembly Time | ~4 hours per unit | Varies by complexity | Validate on-site labor estimates |
| Transport Efficiency | 4 units per 20GP bundle | Depends on packing method | Calculate total freight volume |
| Structural Material | Carbon Structural Steel | H-Section, C/Z Section Steel | Request mill certificates |
| Seismic Rating | >Grade 8 | Design parameter based on load | Verify local code compliance |
| Wind Resistance | >220 km/h | Design parameter based on load | Check regional wind maps |
| Insulation Options | EPS, Rock Wool, Glass Wool, PU | Custom thickness/type | Confirm thermal performance |
| Certifications | ISO, CE, BV | ISO, GB, CE, BV | Request valid certificate copies |
| Origin Locations | Shanghai, Qingdao | Shanghai, Qingdao | Verify factory audit reports |
This comparative overview underscores the importance of aligning product specifications with project constraints. By systematically evaluating these attributes, procurement teams can mitigate risks and ensure that the selected steel container houses meet both immediate operational needs and long-term strategic goals.
FAQs
How long does it take to assemble a Steel Container House unit?
High-efficiency units require just four hours to assemble on site. This rapid deployment capability significantly reduces labor costs and project timelines compared to traditional construction methods.
What certifications do steel container houses typically hold?
These structures commonly hold ISO, CE, and BV certifications. These standards verify compliance with quality management systems and European safety directives for structural integrity.
Can steel container houses be customized for specific needs?
Yes, customization is available for dimensions, models, and interior configurations. Buyers can request specific sizes like 2.438m by 6.058m or tailored designs for dormitories and offices.
Which insulation materials are used in the wall panels?
Wall and roof sandwich panels utilize EPS, Rock Wool, Glass Wool, or PU insulation. The choice of material directly impacts thermal performance and fire safety ratings for the building.
What is the seismic resistance capacity of these structures?
Certain models possess a seismic resistance capacity exceeding Grade 8. This ensures robust performance under significant ground motion for installations in earthquake-prone zones.
How many units can be transported in a single 20GP container?
Four units can be bundled into one 20-foot general purpose container. This configuration maximizes shipping space utilization and reduces per-unit freight costs for buyers.
What is the wind resistance capacity of the steel frame?
Units are engineered to withstand wind speeds exceeding 220 kilometers per hour. This specification is vital for coastal regions or areas subject to severe storms.
What are the primary applications for steel container houses?
Primary applications include dormitories, warehouses, offices, workshops, hotels, and schools. Their modularity makes them suitable for temporary workforce housing and commercial expansion projects.