Source Foldable Expandable Prefab House for Hotels Offices Villas
Compare 30 Foldable Expandable Prefab House units from verified Chinese suppliers. These steel structure homes offer fast installation, earthquake resistance, and customizable colors for hotels, offices, and villa projects with dual voltage support.
Key considerations
Products List


Extended Foldable Prefab Container Homes Expandable Cabin Foldable Container House
$1100.00 - $1500.00
MOQ: 10 Pieces


Folding Expandable Container House Prefab Modular Affordable Price
$350.00 - $500.00
MOQ: 1 Square Meters

Transportable Expandable Container House Prefab Custom Affordable
$35.00 - $80.00
MOQ: 100 Square Meters


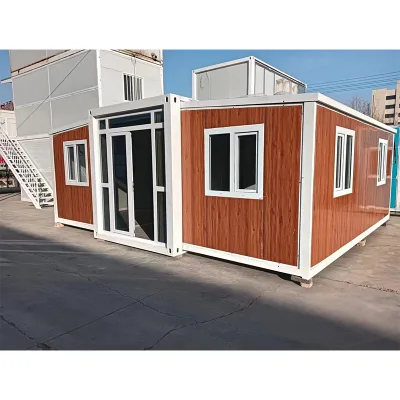


Comprehensive Sourcing Guide
Strategic Sourcing Guide for Foldable Expandable Prefab Houses
The global demand for rapid-deployment housing solutions has elevated the Foldable Expandable Prefab House to a critical asset in modern procurement strategies. These structures, designed to collapse into a compact unit for transport and expand on-site to provide full living or working space, offer a unique value proposition for industries ranging from emergency relief to commercial tourism. Sourcing these units requires a disciplined approach that balances technical specifications, regulatory compliance, and total cost of ownership. Buyers must navigate a complex landscape of material standards, structural ratings, and logistical constraints to ensure the selected product meets operational requirements without compromising safety or longevity.
Technical Architecture and Structural Specifications
The core engineering of a Foldable Expandable Prefab House centers on its main frame and connection mechanisms. High-quality units typically utilize a Q235 hot-dip galvanized steel structure, which provides the necessary tensile strength to withstand dynamic loads during transport and static loads during occupancy. The folding mechanism is equally critical; advanced models employ a hinged folding structure with a buckle fixing system, often assisted by hydraulic or manual folding methods to ensure smooth deployment. This design allows the unit to transition from a shipping container configuration to a fully expanded living space, significantly reducing logistics costs per square meter.
Dimensions and spatial efficiency are primary considerations for buyers. Standard configurations often include a 20-foot base model, which expands to an effective floor area of approximately 14.4 square meters in its folded state, growing to roughly 37 square meters when fully deployed. The expanded dimensions typically measure around 590cm in length, 630cm in width, and 248cm in height. The wall composition is another vital technical factor, with common specifications calling for 50mm EPS (Expanded Polystyrene) or Rock Wool insulation. These materials provide the necessary thermal resistance while maintaining a lightweight profile. The flooring is generally constructed from 1.8mm glass magnesium board, offering a durable surface capable of supporting a floor load-bearing capacity of at least 150kg per square meter.
Performance Ratings and Environmental Resilience
Operational resilience is defined by specific performance ratings that dictate where and how a unit can be deployed. Buyers must verify that the structure meets specific seismic and wind resistance standards. In high-risk zones, units are often rated for Grade 8 earthquake resistance, with some advanced models claiming excellent seismic performance suitable for major seismic zones. Wind resistance is another critical metric, with observed ratings ranging from Level 8-10 (sustaining wind speeds of 17.2 to 28.4m/s) up to Level 11 for more robust configurations. These ratings ensure the structure remains intact during extreme weather events, a non-negotiable requirement for disaster relief and temporary construction sites.
Thermal and environmental protection features are equally important for year-round usability. The operating temperature range for these units typically spans from -20℃ to 50℃, ensuring functionality in diverse climates. To achieve this, the units incorporate waterproof ratings such as IP65, which protects internal electrical systems and structural integrity against water ingress. Additional features include leak-proof and moisture-proof construction, alongside thermal insulation that maintains internal comfort. The fire resistance rating is often cited as Level A, indicating a high standard of fire safety. Furthermore, the product is designed to be eco-friendly, utilizing recyclable materials and offering a service life of up to 20 years, though some configurations may list a service life of 10 years depending on the specific model and usage intensity.
Compliance, Certification, and Regulatory Standards
Navigating the regulatory landscape is essential for international procurement. Buyers should verify that suppliers possess recognized international certifications, with CE and ISO9001 being the most common benchmarks for quality and safety management. These certifications indicate that the manufacturing process adheres to strict quality control protocols and that the product meets European safety standards. While some background data may reference RoHS, buyers must confirm the specific certification status for each order, as compliance can vary by production batch.
Electrical standards also require careful attention. The standard voltage configuration often supports dual modes, including 220V for civilian use, ensuring compatibility with local power grids. For off-grid applications, specific configurations may include a 48V DC system paired with 16kWh energy storage and 1200W solar capacity. This flexibility allows the units to function independently in remote locations or during power outages. Buyers must also check the product origin, which is frequently listed as China, and ensure that the shipping and installation comply with local building codes in the destination country. The standard layout for a 20-foot unit typically includes two bedrooms, one living room, and one bathroom, but this can be customized to meet specific occupancy needs.
Cost Drivers and Procurement Economics
Understanding the cost structure of foldable expandable prefab houses is vital for budgeting. The observed price range in the market spans from $35 to $18,500, a wide variance driven by factors such as size, customization level, and included features. The minimum order quantity (MOQ) is typically flexible, ranging from 1 unit to 100 units, allowing for both single-unit purchases for pilot projects and bulk orders for large-scale deployments. The weight of a standard unit is approximately 3000kg, which directly impacts shipping costs and logistics planning.
| Cost Factor | Impact on Pricing | Verification Requirement |
|---|---|---|
| Size & Dimensions | Larger expanded areas (e.g., 37 sqm vs. 14.4 sqm) increase material and transport costs. | Confirm expanded vs. folded dimensions and floor area. |
| Customization | Custom colors, window types (Aluminum vs. Plastic Steel), and interior layouts add cost. | Verify if customization is available and associated fees. |
| Off-Grid Systems | Solar panels, battery storage, and DC systems significantly raise the unit price. | Check specific energy storage capacity and solar wattage. |
| Insulation Material | Rock Wool is generally more expensive than EPS but offers superior fire resistance. | Confirm wall material specifications and fire ratings. |
| Logistics | Weight (3000kg) and packing method (Container) affect freight charges. | Calculate total landed cost including shipping and duties. |
The reusability of these units is a key economic driver. They are designed to be detachable and reusable multiple times, which can lower the long-term cost of ownership compared to traditional temporary structures. However, buyers must weigh the initial investment against the expected lifespan, which can vary from 10 to 20 years depending on maintenance and environmental exposure.
Typical Applications and Use Cases
The versatility of foldable expandable prefab houses makes them suitable for a diverse range of applications. In the emergency sector, they serve as critical disaster relief shelters, providing immediate, safe accommodation for displaced populations. Their rapid deployment capabilities make them ideal for construction projects, where they function as temporary dormitories, field workstations, or temporary storage facilities. The commercial sector also leverages these units for tourism accommodation, offering a unique "glamping" experience, or for commercial purposes such as pop-up offices and retail spaces.
Specific use cases include:
- Emergency Disaster Relief: Providing immediate shelter with high seismic and wind resistance.
- Construction Projects: Serving as site offices or worker dormitories with fast installation capabilities.
- Tourism Accommodation: Offering eco-friendly, easily movable lodging in remote or scenic locations.
- Medical Facilities: Acting as temporary clinics or isolation wards due to their modular and hygienic design.
- Office and Villa Use: Providing flexible, customizable spaces for remote work or temporary residential needs.
Supplier Evaluation and Quality Control
Selecting the right supplier requires a rigorous evaluation process. Buyers should prioritize suppliers who demonstrate a clear understanding of the product's technical specifications, such as the main frame material and folding mechanism. It is crucial to verify that the supplier can provide documentation for international certifications like CE and ISO9001. The supplier's ability to offer customization, including color options and window types, is also a significant differentiator.
Quality control measures should be established before production begins. Buyers must verify the material specifications, ensuring the steel is Q235 hot-dip galvanized and the wall insulation meets the required thickness and fire rating. The connection method, specifically the hinged folding structure with buckle fixing, should be tested for durability. Additionally, the floor load-bearing capacity must be confirmed to ensure it meets the 150kg/square meter standard. Buyers should request detailed product data sheets that outline the operating temperature range, waterproof rating, and seismic performance to ensure the product aligns with the intended use case.
Long-Term Procurement Considerations
Long-term success in sourcing foldable expandable prefab houses depends on planning for maintenance, scalability, and end-of-life management. The product's reusability is a major advantage, but buyers must understand the limits of the folding mechanism and the durability of the seals and insulation over multiple cycles. The service life of the unit, often cited as 20 years, assumes proper maintenance and adherence to operational guidelines.
Scalability is another consideration. The ability to combine units flexibly allows for the creation of larger complexes, making these structures ideal for growing projects. Buyers should also consider the logistics of storage and transport between sites. The standard packing method involves container shipping, which requires coordination with logistics partners to ensure efficient loading and unloading. Finally, buyers should evaluate the supplier's after-sales support, including the availability of replacement parts for the folding mechanism and electrical systems, to ensure the longevity of the investment. By addressing these factors, organizations can secure a reliable, cost-effective, and durable housing solution that meets their immediate and long-term needs.
FAQs
What is the expanded floor area of a 20FT unit?
The expanded floor area is approximately 37 square meters. This unit typically expands from a folded state of about 14.4 square meters to provide ample space for living or working purposes.
Can the unit be customized for specific colors?
Yes, customized color options are available for this product. Buyers can select specific finishes to match branding or aesthetic requirements while maintaining the standard structural integrity and features.
How much does the unit weigh during transport?
The standard unit weighs approximately 3000 kilograms. This weight impacts shipping logistics and requires appropriate container packing to ensure safe transport from the origin in China to the destination.
What certifications do the manufacturers hold?
The products carry international certifications including CE and ISO9001. These standards verify that the manufacturing process adheres to strict quality control and safety protocols for global deployment.
Which insulation materials are used in the walls?
Wall materials consist of 50mm EPS or Rock Wool insulation. These materials provide thermal resistance and contribute to the unit's fire resistance rating and overall energy efficiency in various climates.
What is the minimum order quantity for purchase?
The minimum order quantity is one unit. This low MOQ allows buyers to purchase single units for pilot projects or small-scale deployments without needing to commit to bulk orders immediately.
How long is the expected service life of the house?
The service life ranges from 10 to 20 years depending on the model and usage. Proper maintenance and adherence to operational guidelines are required to achieve the maximum longevity of the structure.