Source Hot Galvanized 20ft Prefab Home for Hotel, Hospital, and Villa
Find 30 listings for Hot Galvanized 20ft Prefab Home designed for hotels, hospitals, and villas. Buyers can compare features like wind resistance, thermal insulation, and fast installation across various modular house models.
Key considerations
Products List


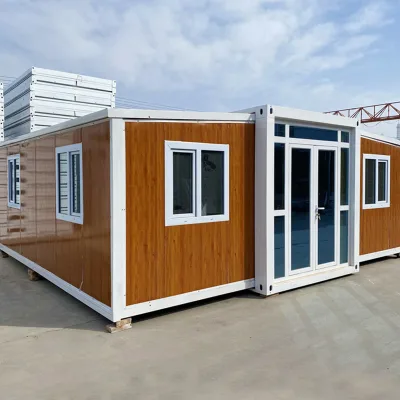
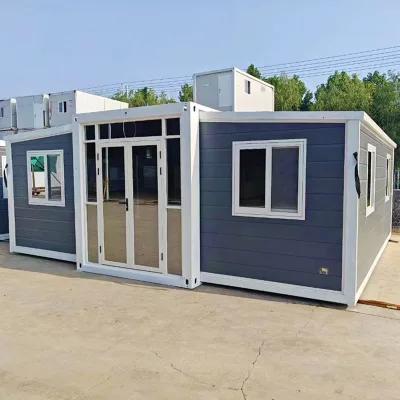


Comprehensive Sourcing Guide
Strategic Sourcing Guide for Hot Galvanized 20ft Prefab Homes
Understanding the Product Category and Core Specifications
The search for a "Hot Galvanized 20ft Prefab Home" indicates a requirement for a durable, portable, and rapidly deployable living or working solution. In the current B2B market, this category primarily encompasses expandable container houses, modular units, and prefabricated steel structures designed for temporary or semi-permanent use. The core of this product relies on a steel frame, often utilizing grades such as Q235B, Q345b, or Q355b, which provides the necessary structural integrity for transport and installation. The "hot galvanized" descriptor specifically refers to the anti-corrosion treatment applied to the steel frame, a critical feature for longevity in diverse environmental conditions.
The physical dimensions of these units are standardized yet flexible. While the "20ft" designation is the primary identifier, the actual expanded dimensions can vary significantly based on the manufacturer's design. Observed specifications include folded sizes such as 1180022002480mm for double-wing expansion models, while expanded standard dimensions may reach 1180063002480mm. It is essential for buyers to distinguish between the folded transport size and the fully deployed living space. The structural system often utilizes a sandwich panel construction, where the wall system consists of materials like EPS (Expanded Polystyrene), Fiber Glass Wool, Rock Wool, or PU (Polyurethane). These materials are selected for their thermal insulation properties, ensuring the unit is suitable for various climates. The exterior and interior finishes are frequently customizable, with options for customized colors and window types, ranging from aluminum alloy sliding windows to plastic steel windows, depending on the specific model and application requirements.
Technical Compliance and Certification Verification
When procuring prefabricated housing, verifying compliance with international and local standards is paramount. The supply chain for these units often references certifications such as CE and ISO, which indicate adherence to specific quality and safety management systems. However, buyers must treat these certifications as observations of specific supplier capabilities rather than universal guarantees for every listed product. The standard for the product itself is often described as "customized," meaning the structural design may be tailored to meet specific site requirements rather than adhering to a rigid, single global standard.
Buyers should explicitly verify the structural standards against the intended usage location. For instance, the product features often include claims of wind resistance, earthquake resistance, and waterproofing. These are not merely marketing terms but functional requirements that must be validated through engineering calculations or third-party testing reports. The "hot galvanized" aspect of the steel frame is a material specification that directly impacts the product's lifespan, particularly in coastal or high-humidity regions. Procurement teams must request mill test certificates for the steel grade (Q235B, Q345b, Q355b) to confirm the chemical composition and mechanical properties. Furthermore, the insulation materials used in the sandwich panels should be verified for fire ratings and thermal conductivity, as these are critical for safety compliance in residential and commercial applications.
Cost Drivers and Pricing Dynamics
The pricing for hot galvanized 20ft prefab homes is highly variable, influenced by a complex interplay of material costs, customization levels, and logistical factors. Market observations indicate a price range spanning from approximately $50 to $65,000 USD. This vast disparity is not indicative of quality variance alone but reflects the difference between basic, unadorned units and fully finished, high-specification homes. The lower end of the spectrum typically corresponds to "naked" or "bare bones" units that require significant on-site finishing, while the higher end includes fully equipped models with advanced insulation, premium window systems, and interior fit-outs.
Several specific cost drivers must be analyzed during the sourcing process. First, the material composition of the sandwich panel significantly impacts the price. Rock wool and PU panels generally command a higher price point than EPS panels due to superior fire resistance and thermal performance. Second, the complexity of the expansion mechanism plays a role; models with double-wing expansion capabilities or complex folding mechanisms involve more intricate steelwork and labor, increasing the unit cost. Third, the customization of the color and the type of window system (aluminum alloy vs. plastic steel) adds to the final price. Finally, packaging and logistics are critical cost factors. While some units are shipped unpackaged or in a "naked" state to save on container volume, others are packed in containers or loaded specifically for sea transport, which affects the overall landed cost. Buyers should also consider the Minimum Order Quantity (MOQ), which ranges from 1 set to 500 units, as bulk orders often secure more favorable unit pricing.
Typical Applications and Functional Versatility
The versatility of hot galvanized 20ft prefab homes makes them suitable for a wide array of applications across different sectors. The primary usage categories identified include residential, commercial, and industrial settings. In the residential sector, these units are frequently utilized as temporary housing for construction workers, dormitories for students, or even as permanent villas and apartments. The "Eco-Friendliness" and "Easily Movable" features make them particularly attractive for projects requiring rapid deployment and potential relocation.
Commercial and industrial applications are equally prominent. The units serve as temporary offices, workshops, and warehouses on construction sites or remote project locations. The "Fast Installation" and "Fast Install" advantages are critical here, allowing businesses to minimize downtime and accelerate project timelines. Specific applications also include hospitals, schools, and camps, where the "Safe," "Waterproof," and "Leak Proof" attributes ensure a secure environment for occupants. The ability to flexibly combine units allows for the creation of larger complexes, making them ideal for emergency relief efforts or temporary medical facilities. The "Portable Room Outdoor" functionality further extends their utility to events and outdoor recreational sites. Buyers should align the specific features of the unit, such as the wall system and window type, with the intended application to ensure the product meets the functional demands of the specific use case.
Supplier Evaluation and Operational Capabilities
Selecting the right supplier requires a rigorous evaluation of their operational capabilities, geographical location, and production standards. The supply base for these products is concentrated in specific regions of China, with notable origins including Qingdao, Hebeihengshui, and Henan. Each location may offer different advantages regarding logistics, material sourcing, and manufacturing expertise. For instance, Qingdao offers strong port access for international shipping, while other inland locations might provide cost advantages in labor and raw materials.
Suppliers should be assessed based on their ability to provide customization. The "Customized" attribute is a key differentiator, allowing buyers to tailor the product to specific site conditions. Buyers must verify the supplier's capacity for OEM (Original Equipment Manufacturer) services, as many projects require branding or specific design modifications. The "Customizable" nature of the product standard and color options should be confirmed through detailed technical discussions. Additionally, the supplier's lead time is a critical operational metric. Observed delivery times range from 10 to 15 days, but this can vary based on order volume and customization complexity. Buyers should also evaluate the supplier's packaging capabilities, as the choice between "Container," "Unpackaged," "Naked," or "Bare Bones" packing affects the efficiency of the shipping process and the condition of the goods upon arrival.
Quality Control and Long-Term Procurement Considerations
Ensuring the long-term viability of the procurement investment requires a robust quality control (QC) strategy. The "Feature" list for these units often includes "Wind Resistance," "Waterproof," "Thermal Insulation," "Safe," "Moisture Proof," "Leak Proof," and "Earthquake Resistant." These are not just marketing claims but engineering requirements that must be validated. Buyers should request detailed technical drawings and structural calculations to verify that the hot galvanized steel frame and sandwich panel walls meet the specified performance criteria. The weight of the unit, observed at around 5000kg for certain models, is another critical parameter for foundation design and transport logistics.
Long-term procurement considerations also involve the maintenance and lifecycle of the structure. The "Easily Movable" and "Flexibly Combinable" features suggest that these units are designed for reuse and relocation. Buyers should inquire about the warranty terms for the galvanized coating and the sandwich panel integrity. The "Fast Installation" advantage reduces on-site labor costs, but it also places a premium on the precision of the manufacturing process. Any defects in the folding or expansion mechanisms can lead to significant delays and additional costs. Therefore, pre-shipment inspections are highly recommended to verify the functionality of the expansion system and the quality of the welding and galvanizing processes. Finally, buyers should consider the environmental impact and recyclability of the materials, as the "Eco-Friendliness" feature is increasingly important in modern procurement strategies. By focusing on these technical and operational details, buyers can secure a high-quality, reliable solution that meets their specific project needs.
Comparative Analysis of Product Variants
To assist in decision-making, it is useful to compare the different variants of 20ft prefab homes based on key attributes. The following table summarizes the observed differences in specifications, materials, and applications.
| Feature Category | Standard Expandable Unit | Double Wing Expansion Model | Basic Container Home |
|---|---|---|---|
| Dimensions (Folded) | Varies by model | 1180022002480mm | Standard 20ft container |
| Dimensions (Expanded) | Up to 1180063002480mm | Significantly wider footprint | Fixed internal volume |
| Wall System | EPS, Fiber Glass, Rock Wool, PU | Similar insulation options | Often EPS or Rock Wool |
| Window Type | Aluminum Alloy or Plastic Steel | Customizable options | Standard fixed or sliding |
| Frame Material | Hot Galvanized Steel (Q235B/Q345b) | High-grade Steel Structure | Hot Galvanized Steel |
| Primary Application | Dormitories, Villas, Offices | Large offices, Hospitals | Warehouses, Temporary camps |
| Packing Method | Container or Unpackaged | Naked or Bare Bones | Load into Sea Container |
| MOQ | 1 Set | 1 Set | Varies (1-500) |
This comparison highlights that while the core material (hot galvanized steel) remains consistent, the functional capabilities and dimensions vary significantly. Buyers must select the variant that best aligns with their spatial requirements and intended usage. The "Double Wing Expansion Model" offers superior space efficiency for larger groups, whereas the "Basic Container Home" may be more cost-effective for simple storage or single-occupancy needs. Understanding these distinctions is crucial for optimizing the procurement strategy and ensuring the selected unit delivers the expected value.
FAQs
What materials are used for the frame and walls?
The frame uses hot galvanized steel with grades Q235B, Q345b, or Q355b. Walls consist of sandwich panels filled with EPS, Fiber Glass Wool, Rock Wool, or PU for thermal insulation.
Can the product be customized for specific applications?
Yes, customization is available for colors, window types, and structural standards. The product serves applications like hotels, hospitals, dormitories, and temporary offices with flexible combinations.
How fast can these prefab homes be delivered?
The standard delivery time ranges from 10 to 15 days. This fast installation advantage applies to various models including expandable container houses and modular units.
What is the minimum order quantity for these units?
The minimum order quantity starts at 1 set for most models. Some suppliers may offer higher MOQs up to 500 units depending on the specific configuration and customization level.
Which certifications do these prefab homes typically hold?
Certifications such as CE and ISO are observed for specific models. Buyers should verify these certifications as they indicate adherence to quality and safety management systems for the steel structure.
What are the standard dimensions for expanded units?
Expanded dimensions vary by model, with some reaching 11800*6300*2480mm. Folded sizes for transport can be as compact as 11800*2200*2480mm for double-wing expansion models.
How are these units packaged for shipping?
Packaging options include container loading, naked, bare bones, or unpackaged states. The choice depends on the model and whether the unit is shipped as a fully finished home or a raw structure.