Source Modern Prefabricated Container House for Villa, Warehouse, and Dormitory
Explore 30 options for a Modern Prefabricated Container House designed for villas, warehouses, and dormitories. Compare steel structure specifications, insulation materials like EPS and PU, and customization options to find the right fit for your project needs.
Key considerations
Products List


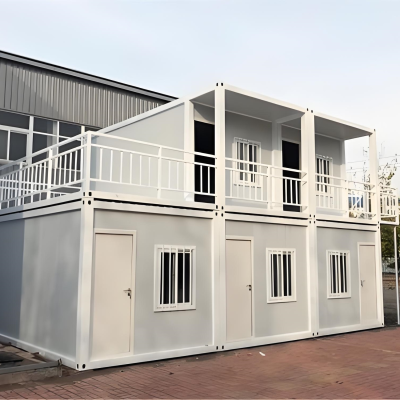
Modern Living Expandable Container House Low Cost Prefabricated Container House
$999.00 - $1500.00
MOQ: 1 Sets

Comprehensive Sourcing Guide
Modern Prefabricated Container House Sourcing Guide
Sourcing modern prefabricated container houses requires a disciplined approach to verifying structural integrity, material composition, and compliance with local building codes. These structures, often categorized under steel structure systems, offer a versatile solution for diverse applications ranging from industrial warehouses and workshops to residential villas, dormitories, and temporary offices. The market presents a wide array of options, including H-section steel frames and cold-drawn steel components, which must be carefully evaluated against specific project requirements. Buyers must navigate a landscape where customization is widely available, yet standardization remains critical for cost-efficiency and rapid deployment.
The procurement process involves balancing technical specifications with commercial terms, including lead times and minimum order quantities (MOQs). Observed market data indicates a significant variance in pricing, ranging from approximately $35 to $45,000 USD, reflecting differences in size, material grade, and finish. Similarly, MOQs can vary from single units to bulk orders of 200 square meters, influencing the feasibility of small-scale residential projects versus large-scale institutional deployments. Understanding these variables is essential for developing a realistic budget and timeline, ensuring that the selected supplier can meet both the technical demands and the logistical constraints of the project.
Product Scope and Observed Listing Signals
The product scope for modern prefabricated container houses encompasses a variety of structural configurations, primarily utilizing carbon structural steel and H-section steel for the main frame. These units are designed to withstand specific environmental loads, including wind, snow, and seismic activity, with some models engineered to resist typhoon conditions and earthquakes up to magnitude 6. The modular nature of these structures allows for flexible sizing, often designed to customer requirements, with standard dimensions such as 605824382591mm or customized sections like 11.53.33.2m. This flexibility supports their use in diverse settings, from permanent residential villas to temporary office spaces and storage warehouses.
Listing signals indicate that suppliers frequently offer optional colors and customized designs, catering to aesthetic preferences while maintaining functional integrity. The wall and roof assemblies typically employ sandwich panels filled with insulation materials such as EPS, rock wool, glass wool, or PU, providing thermal efficiency and fire resistance. Windows are commonly specified as aluminum alloy or plastic steel, contributing to the modern aesthetic and energy performance of the building. Additionally, the inclusion of basic electrical systems, including light switches, sockets, and distribution boxes, suggests that many units are delivered as semi-finished or fully finished modules, reducing on-site assembly time and labor costs.
Technical Specifications to Verify
Verifying the technical specifications of prefabricated container houses is critical to ensuring structural safety and longevity. Buyers should confirm the steel type, ensuring it meets the required grade for carbon structural steel, and verify the connection forms, which are typically bolt connections for ease of assembly and disassembly. The surface treatment, whether painted or galvanized, plays a crucial role in corrosion resistance, especially in humid or coastal environments. It is also important to assess the molding method, with cold-drawn steel being a common technique that enhances the strength and precision of the structural components.
Insulation and cladding materials must be scrutinized for their thermal properties and fire ratings, as these directly impact the habitability and safety of the structure. The seismic load resistance, often cited as Grade 8 in some listings, should be cross-referenced with local building codes to ensure compliance. Furthermore, the design parameters, including wind load and snow load capacities, must be validated against the specific geographic location of the installation. Buyers should request detailed engineering drawings and load calculations to verify that the structure can withstand the expected environmental stresses without compromising integrity.
Compliance and Safety Documentation
Compliance with international and local standards is a non-negotiable aspect of sourcing prefabricated housing. Certifications such as ISO and CE are frequently cited, indicating adherence to quality management systems and European safety standards, respectively. However, buyers must verify the specific scope of these certifications, ensuring they cover the manufacturing process and the final product assembly. Additionally, standards like GB (Guobiao) may apply to products originating from China, requiring careful interpretation to ensure they align with the regulatory requirements of the destination country.
Safety documentation should include fire resistance ratings for the sandwich panels and structural steel, as well as seismic performance reports. Buyers should also inquire about the warranty terms, which typically range around two years, covering structural defects and material failures. It is essential to clarify what is included in the warranty, such as whether it covers installation errors or damage due to improper handling. Ensuring that all safety and compliance documents are up-to-date and verifiable helps mitigate legal and operational risks associated with the deployment of prefabricated structures.
Cost Drivers and Commercial Terms
The cost of modern prefabricated container houses is influenced by several key drivers, including the size of the unit, the complexity of the design, and the quality of materials used. Customization options, such as specific colors, window types, and interior finishes, can significantly impact the final price. The inclusion of electrical systems and insulation materials also adds to the cost, with higher-grade materials commanding a premium. Buyers should request detailed quotations that break down these costs to understand the value proposition of each component.
Commercial terms, including lead times and MOQs, are critical factors in the procurement process. Lead times of around 25 days are common, but this can vary based on the level of customization and the supplier's production capacity. MOQs can range from single units to bulk orders, affecting the unit price and the feasibility of the project. Buyers should negotiate clear terms regarding payment schedules, shipping responsibilities, and after-sales support to avoid hidden costs. Understanding these commercial dynamics allows for more accurate budgeting and planning, ensuring that the project remains financially viable.
Supplier Qualification and Quality Control
Selecting a qualified supplier is paramount to the success of any prefabricated housing project. Buyers should assess the supplier's manufacturing capabilities, including their production facilities, quality control processes, and experience in exporting similar products. Suppliers located in key manufacturing hubs like Qingdao and Guangdong in China often have established supply chains and logistical advantages. However, buyers must verify the supplier's track record, including client references and past project portfolios, to ensure reliability and consistency.
Quality control measures should be clearly defined and enforced throughout the manufacturing process. This includes inspections of raw materials, in-process checks during assembly, and final pre-shipment inspections. Buyers should request detailed inspection reports and photos of the production process to verify adherence to specifications. Additionally, establishing a clear communication channel with the supplier for addressing any issues during production can help prevent delays and ensure that the final product meets the required standards. Building a strong relationship with a qualified supplier fosters trust and facilitates smoother project execution.
Long-Term Procurement Checks
Long-term procurement success depends on establishing robust checks and balances for ongoing projects. Buyers should implement regular audits of supplier performance, focusing on delivery times, product quality, and responsiveness to issues. Maintaining a database of supplier evaluations helps in making informed decisions for future purchases and identifying potential risks early. It is also important to stay updated on changes in building codes and standards in the destination country, ensuring that future orders remain compliant.
Continuous improvement in the procurement process involves gathering feedback from end-users and site managers regarding the performance of the prefabricated houses. This feedback can highlight areas for improvement in design, material selection, or assembly instructions. By integrating this feedback into future procurement strategies, buyers can enhance the overall value and functionality of the structures. Additionally, exploring opportunities for bulk purchasing or long-term contracts with reliable suppliers can lead to cost savings and greater stability in the supply chain, supporting sustainable and efficient project delivery.
FAQs
What certifications do modern prefabricated container houses have?
These structures typically hold ISO and CE certifications to ensure compliance with international quality and safety standards. The main frame is constructed from carbon structural steel, often utilizing H-section or C-section steel for durability. This certification framework supports their use in diverse applications such as warehouses, villas, and temporary offices across various global regions.
Can I customize the size and design of a container house?
Yes, customization is available to meet specific project requirements. The size can be designed according to customer needs, with standard models like TW-1549 or CT-7 offering flexibility. You can choose from optional colors and window types, including aluminum alloy or plastic steel options. The structure supports modern design aesthetics while allowing for tailored spatial configurations.
What is the lead time for delivery of these units?
The standard delivery detail indicates a lead time of approximately 25 days from order confirmation. This timeframe allows for the manufacturing of steel columns, wall panels, and roof structures. Buyers should note that specific lead times may vary based on the complexity of customization and the current production schedule of the manufacturer in China.
What materials are used for the wall and roof panels?
The wall and roof sandwich panels are available in several insulation materials, including EPS, Rock Wool, Glass Wool, and PU. These panels provide necessary thermal and acoustic insulation for residential or commercial use. The main frame utilizes steel structure components, ensuring robustness against wind loads, snow loads, and seismic activities up to Grade 8 or M6 resistance.
What is the minimum order quantity for these prefabricated houses?
The minimum order quantity is generally set at 200 square meters. This MOQ applies to bulk orders for warehouses, dormitories, or workshops. Buyers seeking smaller quantities may need to inquire about specific model availability or standard package options. The pricing range observed varies significantly, from 35 to 45,000 USD, depending on the total area and specifications.
How are these houses packed for shipping?
Products are packed using common or standard packaging methods to ensure safety during transit. The material is properly packaged before loading into containers to prevent damage. This includes securing steel sections and sandwich panels. The origin locations include Qingdao and Guangdong in China, which are major hubs for exporting these steel structure buildings to international markets.