Source Modular Prefab Home for Dormitories, Villas, and Workshops
Find 30 Modular Prefab Home for Dormitories and other uses like warehouses and temporary offices. Buyers can compare specifications including steel frames, AAC panels, and sandwich panels with ISO and CE certifications from suppliers in China.
Key considerations
Products List


Environment Friendly Prefab Home Mobile Modular Home for Accommodation
$50.00 - $300.00
MOQ: 100 Square Meters
Guangdong Wellcamp Steel Structure & Modular Housing Co., Ltd.


China Living Design Storage Prefabricated Modular Building Prefab Home
$3800.00 - $5700.00
MOQ: 1 Pieces

Customized Sample Customization Prefab Homes Prefabricated Modular Home
$3800.00 - $5700.00
MOQ: 1 Pieces


Fold out House Prefab House Modular Home Modern 2 Bedroom Prefab Homes
$3800.00 - $5700.00
MOQ: 1 Pieces



Comprehensive Sourcing Guide
Strategic Sourcing Guide for Modular Prefab Homes for Dormitories
Understanding the Technical Architecture of Modular Dormitory Units
When sourcing modular prefab homes specifically for dormitory applications, buyers must first distinguish between the structural systems available in the current market. The core of these units typically relies on a steel frame combined with sandwich panels or AAC (Autoclaved Aerated Concrete) panels. The steel structure serves as the primary load-bearing element, with observed specifications indicating wall thicknesses of 2.5mm for the steel components in certain heavy-duty configurations. This structural integrity is critical for ensuring the safety and longevity of the accommodation, particularly in high-density living environments.
The insulation and cladding materials are equally vital for dormitory comfort. The market offers units utilizing sandwich panels with varying thicknesses, such as 50mm for roofing and 100mm for wall assemblies. These dimensions are not merely aesthetic choices but are functional requirements designed to provide thermal insulation and moisture proofing. For buyers evaluating options, the distinction between a standard sandwich panel and an AAC panel system is significant. AAC panels often offer superior fire resistance and sound insulation, which are paramount in shared living spaces, while sandwich panels provide a lightweight alternative that is easier to transport.
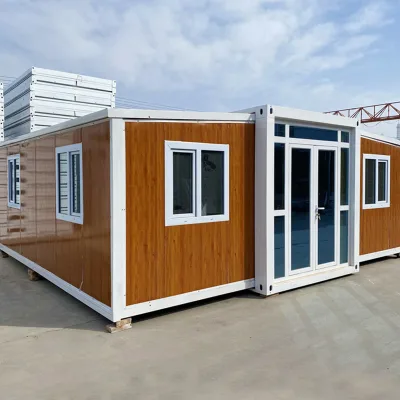
Dimensional specifications vary significantly based on the intended configuration. Standard modular units are often designed to fit within 20' or 40' container standards, facilitating seamless logistics. However, custom expansion models exist, with specific models noted to have dimensions such as 11 meters in length and 10.85 meters in width, reaching heights of 4.5 meters. These larger footprints allow for more spacious dormitory layouts, potentially accommodating more residents per unit or providing larger common areas. The ability to flexibly combine these units is a key technical feature, allowing procurement teams to scale dormitory capacity up or down based on enrollment fluctuations.
Compliance Verification and Certification Standards
Navigating the regulatory landscape is a non-negotiable step in the procurement of prefab dormitories. Buyers must verify that suppliers possess valid certifications that align with international and local building codes. The observed market data indicates that reputable manufacturers often hold ISO certifications, which verify that their management systems and production processes meet international standards. Additionally, CE marking is frequently observed, suggesting compliance with European health, safety, and environmental protection standards.
Beyond general management certifications, specific product standards are essential. Some suppliers reference SGS certification, which implies that the materials and finished products have undergone rigorous testing for quality and safety. For dormitory applications, where fire safety is a primary concern, the presence of SGS or similar third-party verification is crucial. Buyers should not assume that all listed products automatically meet these standards; rather, they must request specific test reports and certification documents for the exact model being considered.
The structural standards also play a role in compliance. Units are often built to withstand specific environmental loads, including wind resistance and earthquake resistance. These features are listed as standard advantages in many product descriptions, but the actual performance depends on the engineering design and material quality. Procurement teams should verify that the "Earthquake Resistant" and "Wind Resistance" claims are backed by engineering calculations or regional compliance data, especially if the dormitory is located in a seismic zone or an area prone to high winds.
Cost Drivers and Pricing Dynamics in the Modular Market
The pricing of modular prefab homes for dormitories is influenced by a complex interplay of factors, resulting in a wide observed price range from 50 to 65,000 USD. This variance is not arbitrary but reflects differences in size, material quality, customization levels, and included features. At the lower end of the spectrum, basic units with standard dimensions and minimal customization may be available, while high-end luxury container houses with advanced insulation and premium finishes command significantly higher prices.
Material costs are a primary driver of the final price. The choice between a steel frame with AAC panels versus a standard sandwich panel system can alter the cost structure substantially. AAC panels, while often more expensive, offer better thermal and acoustic performance, which can reduce long-term operational costs for heating and cooling. Similarly, the thickness of the steel structure and the insulation layer directly impacts the material cost. A unit with 100mm wall thickness will inherently cost more than one with thinner insulation due to the increased volume of raw materials.
Customization is another significant cost factor. While many suppliers offer "Customized" options, the extent of these modifications dictates the price. Features such as specific interior layouts, specialized electrical wiring for dormitory needs, or enhanced security features add to the base cost. The observed "Free Lifetime Technical Consultant" warranty suggests that some suppliers include value-added services in their pricing, which can offset the initial investment. Buyers must balance the upfront cost against the long-term value provided by these services and the durability of the materials.
Typical Applications and Functional Versatility
Modular prefab homes are highly versatile, serving a wide range of applications beyond simple accommodation. The observed usage data highlights their suitability for warehouses, villas, dormitories, temporary offices, workshops, and living houses. For dormitory-specific procurement, the focus is on their ability to provide rapid, safe, and comfortable living spaces. The "Fast Installation" and "Fast Install" advantages are particularly relevant for educational institutions or construction sites that need to house large numbers of people quickly.
The functional design of these units supports various living arrangements. They are described as "Portable Room Outdoor" and "Expansion House" options, indicating that they can be deployed in remote locations or expanded on-site to meet changing needs. The "Eco-Friendliness" and "Easily Movable" features make them ideal for temporary dormitory setups that may need to be relocated or repurposed in the future. This flexibility is a key advantage over traditional brick-and-mortar construction, which is static and time-consuming to build.
In addition to residential use, these units are also applied in hotel and apartment contexts. This cross-application capability suggests that the design standards for dormitories are robust enough to meet the requirements of other hospitality and residential sectors. The "Leak Proof" and "Moisture Proof" features ensure that the units remain habitable in various weather conditions, a critical requirement for dormitories that may be situated in diverse climates. The ability to combine units flexibly allows for the creation of multi-story dormitory complexes or single-story clusters, depending on the site constraints and the number of residents.
Supplier Evaluation and Operational Capabilities
Evaluating potential suppliers requires a deep dive into their operational capabilities and track record. The origin of the products is a key indicator of supply chain logistics. Most observed units originate from China, with specific manufacturing hubs noted in Foshan, Guangdong, and Shandong, as well as Hebeihengshui. Buyers should consider the logistics implications of sourcing from these regions, including shipping times and freight costs. The "Sea-Worthy" and "Proper Package Before Loading" specifications indicate that suppliers are experienced in international shipping, but buyers must verify the specific packaging standards to ensure the units arrive without damage.
Lead times are another critical factor in supplier evaluation. The observed delivery details range from 10-15 days to 25 days, depending on the complexity of the order and the supplier's current workload. For time-sensitive dormitory projects, such as those needed for the start of an academic year, a lead time of 10-15 days is highly advantageous. However, buyers must confirm whether these timelines are for production only or include shipping and customs clearance. The "OEM: Customizable" attribute suggests that suppliers are willing to adapt their production lines to meet specific client needs, but this may extend the lead time.
The warranty and after-sales support are also essential components of supplier evaluation. The presence of a "1 Year Warranty" and "Free Lifetime Technical Consultant" indicates a commitment to product quality and customer satisfaction. Buyers should clarify the scope of these warranties, including what is covered and the process for claiming support. A supplier that offers lifetime technical consultation is likely to be more responsive to issues that arise during the long-term use of the dormitory units.
Quality Control and Long-Term Procurement Considerations
Ensuring the quality of modular prefab homes requires a rigorous quality control process. Buyers should verify the "Standard Packing" and "Proper Package" claims to ensure that the units are protected during transit. The "Unpackaged" option noted in some listings suggests that buyers can choose between pre-assembled and flat-pack configurations, each with its own quality control implications. Pre-assembled units may require less on-site labor but carry a higher risk of damage during shipping, while flat-pack units require more assembly but may be easier to transport.
Long-term procurement considerations involve looking beyond the initial purchase price. The "Free Lifetime Technical Consultant" and "1 Year Warranty" are indicators of a supplier's confidence in their product, but buyers should also consider the durability of the materials. The "Steel Frame+AAC Panel" and "Sandwich Panel" options both offer long-term benefits, but the maintenance requirements may differ. Buyers should inquire about the expected lifespan of the insulation and the steel frame, as well as the availability of replacement parts.
The "Earthquake Resistant" and "Wind Resistance" features are not just marketing terms but critical safety attributes. Buyers should request engineering certifications or test results that validate these claims. In regions prone to natural disasters, the structural integrity of the dormitory units is a matter of life and death. Additionally, the "Thermal Insulation" and "Moisture Proof" features contribute to the long-term energy efficiency of the building, reducing operational costs over the life of the dormitory.
Comparative Analysis of Key Product Attributes
To facilitate informed decision-making, the following table summarizes the key attributes observed in the market for modular prefab homes suitable for dormitories. This comparison highlights the variations in specifications, certifications, and features that buyers should consider.
| Attribute Category | Observed Specification / Feature | Relevance to Dormitory Sourcing |
|---|---|---|
| Material Composition | Steel Frame + AAC Panel; Sandwich Panel | Determines thermal performance, fire resistance, and structural strength. |
| Structural Dimensions | Length: 11m; Width: 10.85m; Height: 4.5m | Impacts capacity and layout flexibility for student accommodation. |
| Wall/Roof Thickness | Wall: 100mm; Roof: 50mm; Steel: 2.5mm | Critical for insulation, soundproofing, and durability. |
| Certifications | ISO, CE, SGS | Validates compliance with safety, quality, and environmental standards. |
| Lead Time | 10-15 Days; 25 Days | Affects project scheduling and urgency of deployment. |
| Customization | Available, Customized, OEM | Allows for tailored layouts and specific dormitory requirements. |
| Warranty | 1 Year Warranty; Free Lifetime Technical Consultant | Indicates supplier confidence and long-term support availability. |
| Key Features | Earthquake Resistant, Wind Resistance, Thermal Insulation | Essential for safety and comfort in diverse environmental conditions. |
| Origin Locations | Foshan, Guangdong; Shandong; Hebeihengshui | Influences logistics, shipping costs, and supply chain reliability. |
| Packing Standards | Sea-Worthy, Standard Packing, Proper Package | Ensures units arrive in good condition and are ready for installation. |
Final Procurement Recommendations
Sourcing modular prefab homes for dormitories requires a balanced approach that weighs technical specifications, compliance, cost, and supplier reliability. Buyers should prioritize units that offer robust certifications like ISO and CE, ensuring that the structures meet international safety standards. The choice between AAC panels and sandwich panels should be guided by specific climate and acoustic requirements of the dormitory site.
Furthermore, the lead time and customization options must align with the project timeline. A supplier offering a 10-15 day lead time may be preferable for urgent projects, while those offering longer lead times might provide more extensive customization. The warranty and technical support services are also critical, as they provide a safety net for the long-term operation of the dormitory.
Finally, buyers must conduct thorough due diligence on the supplier's origin and logistics capabilities. Ensuring that the units are packed according to "Sea-Worthy" standards and that the supplier has a proven track record in the dormitory sector will mitigate risks associated with delivery and installation. By adhering to these guidelines, procurement teams can secure high-quality, safe, and efficient modular dormitory solutions that meet the needs of students and institutions alike.
FAQs
What certifications do Modular Prefab Home for Dormitories suppliers hold?
Suppliers typically hold ISO and CE certifications for management and safety compliance. Some manufacturers also provide SGS certification to verify material quality and structural integrity for shared living environments.
How long is the delivery time for these modular units?
Delivery times range from 10 to 25 days depending on the specific model and order complexity. Some suppliers offer fast installation options with a 10-15 day lead time, while others require up to 25 days for production.
Which materials are used in the construction of these dormitory units?
Units are constructed using steel frames combined with either AAC panels or sandwich panels. Specific configurations may include 2.5mm steel structure thickness with 50mm roof and 100mm wall insulation layers.
Can these modular homes be customized for specific dormitory needs?
Yes, customization is available for dimensions, colors, and internal layouts to suit specific requirements. Buyers can request specific models like RCB183 or WT-CH-002 with tailored specifications and packaging options.
What is the warranty coverage for Modular Prefab Home for Dormitories?
Warranty options include a one-year product warranty and free lifetime technical consultant services. This support ensures long-term maintenance and assistance with any structural or functional issues that may arise.
How are these units packaged for shipping to international destinations?
Packaging varies from standard packing to sea-worthy containers with proper loading protection. Some units are shipped unpackaged for on-site assembly, while others come in specific boxes or containers like 20' or 40' sizes.
What are the typical dimensions for a standard modular dormitory unit?
Standard units often fit within 20' or 40' container standards, but custom models can reach 11 meters in length and 10.85 meters in width. Heights typically range up to 4.5 meters for spacious layouts.