Source Modular Prefab Homes for Apartments Hotels and Homes
Find 30 Modular Prefab Homes designed for apartments, hotels, and residential use. Buyers can compare features like wind resistance, earthquake safety, and fast installation to select the right supplier.
Key considerations
Products List


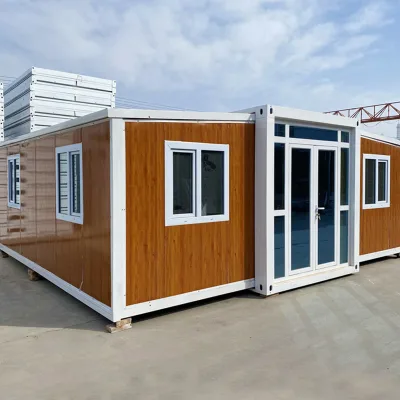


Environment Friendly Prefab Home Mobile Modular Home for Accommodation
$50.00 - $300.00
MOQ: 100 Square Meters
Guangdong Wellcamp Steel Structure & Modular Housing Co., Ltd.


Comprehensive Sourcing Guide
Strategic Sourcing Guide for Modular Prefab Homes
The global construction landscape is increasingly shifting toward prefabricated solutions to address labor shortages, accelerate project timelines, and enhance sustainability. For procurement professionals, sourcing Modular Prefab Homes requires a disciplined approach that balances technical specifications with supply chain reliability. This guide outlines the critical factors buyers must evaluate when navigating the market for these structures, ensuring that the selected units meet both immediate operational needs and long-term performance standards.
Technical Specifications and Structural Integrity
When evaluating Modular Prefab Homes, the first priority is understanding the core structural composition and material specifications. The market offers a variety of configurations, ranging from static units to expandable mobile homes. A primary distinction lies in the steel structure framework, which serves as the backbone of the building. Buyers should verify that the steel structure is designed as a prefabricated system capable of withstanding specific environmental loads.
The wall and roof materials are critical determinants of thermal performance and fire safety. In many high-specification units, the wall material consists of 50mm or 75mm EPS (Expanded Polystyrene) or Rock Wool fireproof sandwich panels. These panels are not merely insulation; they provide structural rigidity and moisture resistance. The roof often mirrors the wall composition, utilizing the same 50mm or 75mm EPS/Rock Wool fireproof sandwich panel to ensure a continuous thermal envelope.
Windows and doors also require careful scrutiny. Specifications may vary between double-glazed PVC or aluminum windows with specific sealing requirements, and thermal break aluminum windows designed for higher energy efficiency. The flooring is another variable, often utilizing MGO (Magnesium Oxide) boards or offering optional floor systems depending on the application. Buyers must confirm the exact material composition, as this directly impacts the unit's lifespan, which can range from 10 to 20 years depending on the quality of materials and maintenance.
Compliance, Certification, and Safety Standards
Compliance with international and local standards is non-negotiable in the procurement of modular homes. Reputable suppliers typically adhere to recognized certification frameworks such as ISO and CE. These certifications indicate that the manufacturing process and the final product have undergone rigorous quality checks. However, buyers should not assume that every listed product holds these certifications without verification.
Fire safety is a paramount concern in modular construction. The industry standard for fire resistance often cites an A1 Grade Fire Proof rating for sandwich panels, which signifies non-combustible materials. Additionally, the structural design must account for seismic activity. In regions prone to earthquakes, the unit should demonstrate resistance up to 8 degrees on the seismic scale. Wind load resistance is equally critical; specifications may indicate a capacity to withstand wind speeds up to 210km/h.
Noise insulation is another compliance metric that affects habitability. High-quality units often achieve soundproofing levels of less than 30 decibels, ensuring a quiet interior environment. Buyers should request test reports or certification documents that explicitly validate these performance claims rather than relying on general marketing statements.
Cost Drivers and Pricing Variables
The pricing of Modular Prefab Homes is highly variable, influenced by a complex matrix of factors. Market observations indicate a price range spanning from $15 to $65,000 USD. This vast disparity is not indicative of quality differences alone but reflects the diversity of unit types, sizes, and customization levels.
The primary cost driver is the unit size and configuration. Standard models may be based on fixed dimensions, such as a 14.3 square meter footprint, while others are available in standard container lengths like 10, 20, 30, and 40 feet. Expandable models, such as double-wing expansion rooms, command a higher price due to the complexity of the mechanical systems required for deployment.
Customization is another significant cost factor. While many suppliers offer customized colors and dimensions, the extent of these modifications impacts the final price. A standard unit with a fixed specification will be more economical than a fully bespoke design requiring unique engineering. Furthermore, the choice of materials, such as upgrading from standard EPS panels to Rock Wool for enhanced fire resistance, will increase the unit cost.
Typical Applications and Usage Scenarios
Modular Prefab Homes are versatile and serve a wide array of applications beyond traditional residential housing. The market data highlights several key use cases. One primary application is for apartment complexes, where the speed of installation allows for rapid housing development. The ability to easily move these units makes them ideal for temporary housing solutions or remote work camps.
The hospitality sector also utilizes these structures extensively for hotel applications. Their fast installation capabilities allow operators to open new facilities quickly, reducing the time to revenue. Additionally, the "Expandable Mobile Home" category is specifically designed for residential usage, offering a flexible living space that can be transported and reconfigured as needed.
The "Prefabricated Modular House" and "Prefab Cabin Home" keywords suggest a broad appeal for both commercial and private sectors. Whether the application is a permanent residence, a temporary office, or a seasonal retreat, the modular nature of these homes allows for scalability. Buyers should align their specific application needs with the unit's features, such as the "Eco-Friendliness" and "Easily Movable" attributes, to ensure the selected product fits the intended lifecycle.
Supplier Evaluation and Lead Time Management
Selecting the right supplier is as critical as selecting the right product. Buyers must evaluate suppliers based on their production capacity, location, and logistical capabilities. The origin of the product is a key factor; many units originate from China, with specific manufacturing hubs in regions like Shandong and Hebeihengshui. Understanding the supplier's location helps in estimating shipping costs and lead times.
Lead time is a crucial metric in procurement planning. While some suppliers offer a delivery time of 10 to 15 days, others may require 20 to 30 days. These variations depend on the complexity of the order, the level of customization, and the current production backlog. Buyers should establish a clear timeline that accounts for these potential delays.
The minimum order quantity (MOQ) is another consideration. The market shows an MOQ range from 1 unit to 500 units. This flexibility allows buyers to start with small pilot projects or scale up to large developments. However, the packaging method also influences logistics. Some units are shipped in 40HQ shipping containers, while others are unpackaged or shipped as "bare bones," requiring on-site assembly. Buyers must clarify the packaging status to avoid unexpected costs or logistical hurdles.
Quality Control and Long-Term Procurement Considerations
Quality control extends beyond the initial purchase. Buyers should implement a rigorous inspection process that covers the structural integrity, material quality, and finish of the units. The "Fast Installation" feature is a significant advantage, but it relies on precise manufacturing tolerances. Any deviation in the steel structure or panel alignment can compromise the installation process and the final building's performance.
Long-term considerations include the lifespan of the unit and maintenance requirements. While some specifications claim a lifespan of 10 years, others suggest 15 to 20 years. This discrepancy highlights the importance of verifying the durability of the materials used. The "Life Time" attribute should be cross-referenced with the warranty terms provided by the supplier.
Procurement strategies should also account for the modularity of the product. The ability to combine units flexibly or move them easily adds value over time. Buyers should consider the potential for future expansion or relocation when making their initial investment. Additionally, the "Customized" nature of the product means that future modifications may be easier or harder depending on the initial design choices.
Summary of Key Procurement Parameters
To facilitate a comprehensive comparison during the sourcing process, the following table summarizes the critical parameters buyers should verify. This checklist ensures that no essential detail is overlooked during the evaluation of potential suppliers and products.
| Parameter | Key Verification Points |
|---|---|
| Material Composition | Verify wall/roof panels (50mm/75mm EPS/Rock Wool), steel structure type, and floor material (MGO board). |
| Safety Standards | Confirm Fire Proof rating (A1 Grade), Wind Load capacity (e.g., 210km/h), and Earthquake Resistance (e.g., 8 Degree). |
| Dimensions & Size | Check standard sizes (10ft-40ft) vs. custom dimensions, and specific area (e.g., 14.3sqm). |
| Certifications | Validate ISO and CE certification status; request documentation for all safety claims. |
| Lead Time & MOQ | Confirm delivery windows (10-30 days) and Minimum Order Quantity (1-500 units). |
| Customization | Assess options for color, window type (PVC/Aluminum), and door specifications (Thermal Break). |
| Packaging & Origin | Determine packing method (Container vs. Bare Bones) and manufacturing origin (e.g., Shandong, Hebeihengshui). |
By adhering to these guidelines and maintaining a rigorous approach to verification, procurement professionals can secure Modular Prefab Homes that deliver on their promises of speed, safety, and sustainability. The market offers a wide array of options, but success lies in the details of the specification and the reliability of the supply chain partner.
FAQs
What materials are used for walls and roofs?
Walls and roofs typically use 50mm or 75mm EPS or Rock Wool fireproof sandwich panels. These materials provide thermal insulation, moisture proofing, and A1 Grade fire resistance for safety.
How long is the delivery lead time?
Delivery times generally range from 10 to 30 days depending on the specific model and customization level. Some standard units may ship within 10 to 15 days, while others require 20 to 30 days.
What is the minimum order quantity for units?
The minimum order quantity can be as low as 1 unit for single purchases. However, bulk orders may involve higher MOQs up to 500 units depending on the supplier and configuration.
Can the homes be customized for specific needs?
Yes, customization is available for colors, sizes, and specific structural requirements. Buyers can request tailored dimensions and features like thermal break aluminum windows or specific floor materials.
What certifications do these modular homes hold?
Reputable units often carry ISO and CE certifications to ensure quality and safety standards. These certifications verify that the manufacturing process meets international requirements for structural integrity and fire safety.
How much wind and earthquake resistance do they have?
These homes are designed to withstand wind loads up to 210km/h and earthquakes up to 8 degrees. This structural resilience ensures safety in various environmental conditions and seismic zones.
What is the expected lifespan of the structure?
The expected lifespan ranges from 10 to 20 years depending on material quality and maintenance. Steel structures and sandwich panels contribute to durability, with some units lasting up to two decades.