Source Telecentric Lens Video Measuring System for QC, R&D, and Manufacturing
Compare 30 Telecentric Lens Video Measuring System models from Dongguan suppliers. Options include 2D, 2.5D, and 3D systems with granite or glass worktables and industrial CCD cameras for precise dimension inspection.
Key considerations
Products List


Advanced Video Measuring System for Precision Measurement and Analysis
$7800.00 - $8400.00
MOQ: 1 Pieces


New Technology Manual Video Measuring System Optical Video Measuring System Machine Vms-2010
$2300.00 - $3000.00
MOQ: 1 Pieces

Manual Optical Lens Calibrator Instrument Video Measuring System Machine Vms-2010
$2300.00 - $3000.00
MOQ: 1 Pieces


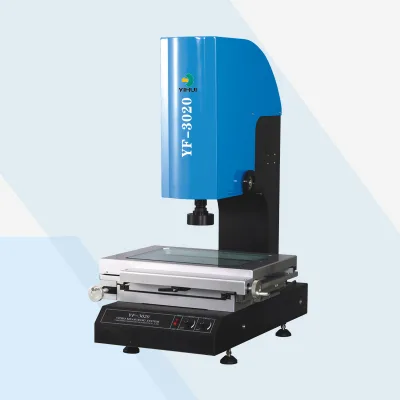


Comprehensive Sourcing Guide
Strategic Sourcing Guide for Telecentric Lens Video Measuring Systems
Understanding the Core Technology and Operational Principles
The procurement of a Telecentric Lens Video Measuring System requires a fundamental shift from traditional optical measurement to high-precision digital imaging. These systems, often categorized as 2D, 2.5D, or 3D Video Measuring Systems (VMM), rely on the unique optical properties of telecentric lenses to eliminate parallax error. Unlike standard lenses where the apparent size of an object changes with distance, telecentric lenses maintain a constant magnification regardless of the object's position along the optical axis. This characteristic is critical for industrial applications where micron-level accuracy is non-negotiable.
The supplied product data indicates that these systems utilize specific optical configurations, such as the "Dual Telecentric Lens" and "Varifocal Objective" setups. The varifocal capabilities observed in the data, ranging from manual zoom autofocus lenses (0.7-4.5X) to video magnification ranges of 0.6X-7.5X or even 18X-200X depending on the model, suggest a versatility that accommodates both macro and micro inspection tasks. The core operational method for these machines is consistently identified as CNC (Computer Numerical Control), ensuring that the X, Y, and Z axes move with automated precision under software control. This automation is essential for repeatability, as the system can execute complex measurement routines without human intervention, reducing operator fatigue and variability.
When evaluating the hardware, buyers must distinguish between the structural types available. The data highlights a "Bridge" structure, which is a common design for these systems, providing stability and rigidity. The worktable area is a critical specification, with observed configurations including Granite Worktable Areas of 660460mm and 560460mm, as well as Glass Worktable Areas of 439X339mm and 530*420mm. The choice between granite and glass often depends on the specific application; granite offers superior thermal stability and vibration damping, while glass provides a clear view for transparent or translucent parts. The maximum loading capacity varies significantly across models, with observed limits ranging from less than 25 kilograms to 50 kilograms, necessitating a careful match between the system's load capacity and the weight of the parts to be inspected.
Technical Specifications and Performance Verification
Selecting the right technical specifications is the most critical step in the sourcing process. The performance of a video measuring system is defined by a complex interplay of optical, mechanical, and electronic components. The supplied facts reveal a diverse range of CCD (Charge-Coupled Device) sensors, from 1.3 Million Industrial Cameras to 2.3 Million Pixel High-Definition sensors. The resolution of these systems is equally varied, with specific models citing a resolution of 30.5um. Buyers must verify that the pixel count and resolution align with the smallest feature size they intend to measure. A higher pixel count generally allows for better image clarity and more precise edge detection, but it also demands more processing power and storage.
The measuring range and travel distance are other pivotal specifications. Observed data points include a measuring range of 400300200mm and X/Y travel distances of 800X600mm. The focusing stroke, specifically the Z-axis travel, is noted as 200mm in some configurations. These dimensions dictate the maximum size of the workpiece the machine can accommodate. Furthermore, the measuring speed is a key performance indicator, with observed maximum speeds of 300mm/s. In high-volume production environments, this speed directly impacts throughput and cycle time.
Environmental constraints are often overlooked but are vital for maintaining accuracy. The data specifies strict operating conditions, including a temperature range of 19°~24° and humidity levels between 45% ~75%Rh. Vibration tolerance is also critical, with observed limits of less than 0.002g and frequencies under 15Hz. These parameters indicate that the system is sensitive to external disturbances. Buyers must ensure their facility can provide a stable environment, potentially requiring a dedicated optical table or vibration isolation pads. The power supply requirements, typically AC 220V/50Hz/10A or dual voltage options (220V/110V), must also be verified against local infrastructure to prevent operational failures.
Compliance, Standards, and Certification Verification
In the realm of precision metrology, compliance with international standards is not merely a formality but a prerequisite for quality assurance. The supplied context mentions ISO 10360, a standard that specifies the acceptance tests for coordinate measuring machines (CMMs). While the data does not explicitly confirm that every listed product is certified to this standard, it serves as a benchmark for what buyers should request from suppliers. ISO 10360 covers various aspects of performance, including length measuring errors and probing errors, which are essential for validating the accuracy of the video measuring system.
Buyers must exercise caution when interpreting certification claims. The provided text lists various product standards and dimensions, such as 11908201680mm and 7258771180mm, which likely refer to the overall dimensions or standard configurations rather than certification bodies. It is imperative to distinguish between physical specifications and regulatory compliance. A supplier may claim adherence to ISO standards, but the buyer should request independent test reports or certificates of calibration that specifically reference the relevant ISO clauses. Without such documentation, the claimed accuracy remains an unverified observation.
Additionally, the origin of the product, noted as Dongguan, China, in the supplied data, is a relevant factor for supply chain transparency. While the location itself does not dictate quality, it influences logistics, lead times, and the ease of verifying the manufacturing facility. Buyers should inquire about the specific quality management systems (QMS) in place at the manufacturing site, such as ISO 9001, which ensures consistent production processes. The absence of specific certification data in the provided facts means that buyers must treat all certification claims as assertions that require independent verification before finalizing a procurement decision.
Cost Drivers and Total Cost of Ownership Analysis
The price range for telecentric lens video measuring systems is extensive, spanning from $1 to $55,000 USD. This wide disparity is driven by several key factors, including the complexity of the optical system, the precision of the mechanical structure, and the sophistication of the software. Models with higher pixel counts, dual telecentric lenses, and advanced 3D capabilities naturally command higher prices. The observed MOQ (Minimum Order Quantity) of 1 suggests that these systems are often sold as individual units, which can affect the unit price due to the lack of bulk discounts.
Beyond the initial purchase price, buyers must consider the Total Cost of Ownership (TCO). This includes the cost of installation, which may require specialized flooring or environmental controls to meet the temperature and vibration requirements. The power supply requirements, typically 220V/50Hz, may necessitate electrical upgrades in some facilities. Maintenance costs are another significant driver; systems with complex optical components like varifocal objectives and high-definition CCDs may require periodic calibration and lens cleaning, which can be costly if not performed in-house.
The software component also plays a role in cost. The data mentions "Geomea" as a measuring software option, and the requirement for a Windows 10, 32/64-bit operating system indicates a dependency on standard computing platforms. Buyers should verify if the software license is perpetual or subscription-based, and whether it includes future updates. The packaging, described as "Plywood Case," "Strong Wooden Case," or "Export Wooden Case," suggests that shipping and handling costs are factored into the overall price, especially for heavy units with a standard weight of 450kg or 560kg. Understanding these cost drivers helps buyers budget effectively and avoid unexpected expenses during the procurement lifecycle.
Typical Applications and Industry Use Cases
Telecentric lens video measuring systems are versatile tools employed across a wide range of industries where precision is paramount. The ability to measure 2D, 2.5D, and 3D features makes them suitable for inspecting complex geometries that are difficult to measure with traditional contact methods. The observed measuring ranges and worktable sizes indicate suitability for components ranging from small electronic parts to larger mechanical assemblies.
In the electronics industry, these systems are used to inspect PCBs, connectors, and semiconductor packages. The high magnification capabilities, such as the 18X-200X range, allow for the detection of microscopic defects, solder joint quality, and trace width measurements. In the automotive sector, the systems are applied to measure engine components, transmission parts, and fuel injection systems. The dual telecentric lenses help in measuring the thickness and diameter of cylindrical parts with high accuracy, while the 3D capabilities enable the analysis of surface topography and form errors.
The medical device industry also relies heavily on these systems for the inspection of surgical instruments, implants, and micro-components. The non-contact nature of the measurement prevents damage to delicate parts, and the high resolution ensures that even the smallest tolerances are met. Additionally, the aerospace industry utilizes these systems for the inspection of turbine blades, fuel nozzles, and other critical components where failure is not an option. The observed load capacities and worktable areas suggest that these systems can handle a variety of part sizes, making them adaptable to different production lines and inspection stations.
Supplier Evaluation and Quality Control Protocols
Evaluating a supplier for telecentric lens video measuring systems requires a rigorous approach that goes beyond price comparison. Buyers should assess the supplier's technical expertise, manufacturing capabilities, and after-sales support. The presence of customization options, as noted in the supplied facts, is a positive indicator of a supplier's flexibility and ability to meet specific client needs. However, buyers must verify the extent of this customization, including whether it applies to the optical system, software interface, or mechanical structure.
Quality control is paramount in the production of these systems. Buyers should inquire about the supplier's internal quality assurance processes, including the use of calibrated reference standards during the manufacturing and assembly phases. The observation of specific product models like "GDV-DL432-DCC VMM" and "PW-OAS432" suggests a standardized product line, but buyers should request detailed test reports for each unit to ensure it meets the specified performance criteria. The packaging, described as export-grade wooden cases, indicates an awareness of the need for safe transportation, but buyers should also verify the supplier's packaging standards to prevent damage during shipping.
Furthermore, the supplier's ability to provide training and technical support is crucial. The complexity of the software and the precision of the hardware require skilled operators. Buyers should ensure that the supplier offers comprehensive training programs and accessible technical support to address any issues that may arise during operation. The location of the supplier, such as Dongguan, China, may influence the response time for support, so buyers should consider the geographical proximity and the availability of local service centers.
Long-Term Procurement and Strategic Considerations
Procuring a Telecentric Lens Video Measuring System is a long-term investment that requires strategic planning. Buyers should consider the scalability of the system to accommodate future production needs. The observed customization options and the availability of different models suggest that suppliers can adapt to changing requirements, but buyers should verify the upgrade paths for software and hardware. The compatibility of the system with existing manufacturing execution systems (MES) or enterprise resource planning (ERP) systems is also a critical factor for data integration and process optimization.
Maintenance and calibration are ongoing costs that must be factored into the procurement strategy. Buyers should establish a maintenance schedule and ensure that the supplier provides access to genuine spare parts and calibration services. The sensitivity of the system to environmental conditions, as indicated by the strict temperature and humidity requirements, means that the facility must be maintained to these standards to ensure long-term accuracy.
Finally, buyers should consider the lifecycle of the system. The rapid advancement of optical and software technologies means that systems may become obsolete within a few years. Buyers should evaluate the supplier's commitment to innovation and their track record of releasing updates and improvements. By taking a holistic approach to procurement, buyers can ensure that their investment in telecentric lens video measuring systems delivers value over the long term, supporting their quality assurance goals and operational efficiency.
FAQs
What operating method do these systems use?
These systems use CNC operation for automated precision. The computer numerical control ensures repeatability and reduces operator fatigue during complex measurement routines.
Which structure types are available for these machines?
A bridge structure is commonly observed in these systems. This design provides the necessary stability and rigidity required for high-precision industrial metrology applications.
Can I customize the color and features of the system?
Customization is available for color and specific features. Buyers can request tailored configurations to match their facility aesthetics or specific operational requirements.
What is the maximum loading capacity for the worktable?
Maximum loading capacity varies by model, ranging from less than 25 kilograms to 50 kilograms. Users must match the system's limit to their part weight.
How does the CCD sensor affect measurement resolution?
CCD sensors range from 1.3 million to 2.3 million pixels for high definition. Higher pixel counts generally allow for better image clarity and more precise edge detection.
What environmental conditions are required for operation?
Systems require a temperature between 19 and 24 degrees Celsius with humidity from 45% to 75%. Vibration must remain below 0.002g to ensure accuracy.
Which software is used for measuring on these systems?
Geomea is identified as the measuring software option for these systems. It runs on Windows 10 32 or 64-bit operating systems for data processing.
What is the typical packaging for shipping these units?
Units are packed in plywood, strong wooden, or export wooden cases. This robust packaging protects the heavy machinery during international transport from Dongguan.