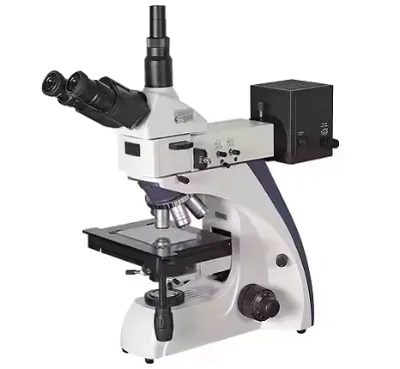
Source Trinocular Infinity Metallurgical Microscope for Teaching Research Analysis
Find a Trinocular Infinity Metallurgical Microscope for teaching, research, and material analysis among 30 available listings. Compare specifications including magnification, illumination types, and stage dimensions to select the right optical instrument for your laboratory needs.
Key considerations
Products List


Trinocular Inverted Metallurgical Microscope Metallurgical Laboratory Equipment
$2966.00 - $8488.00
MOQ: 1 Pieces

High-Resolution Trinocular Upright Metallographic Microscope for Laboratories
$566.00 - $5899.00
MOQ: 1 Pieces


Trinocular Upright Metallographic Microscope for Metallurgical Research and Education
$566.00 - $5899.00
MOQ: 1 Pieces


Inverted Trinocular Metallographic Microscope for Metallurgical Labs
$1150.00 - $1450.00
MOQ: 1 Pieces


Industry Laboratory Instrument Mds400 Trinocular Inverted Metallurgical Microscope
$1155.00 - $1200.00
MOQ: 1 Pieces


Comprehensive Sourcing Guide
Strategic Sourcing Guide for Trinocular Infinity Metallurgical Microscopes
Understanding the Core Technology and Optical Architecture
When sourcing a Trinocular Infinity Metallurgical Microscope, buyers must first distinguish the specific optical architecture from standard biological instruments. The core keyword implies a system designed for reflected light observation of opaque specimens, such as metals, alloys, and ceramics, rather than transmitted light. The provided data confirms that "Type: Metallographic" is a distinct category within the available inventory, separate from "Biological" models. This distinction is critical because metallurgical microscopes utilize a vertical illuminator to direct light onto the sample surface, reflecting it back through the objective lens.
The "Infinity" designation in the product attributes refers to an optical system where light rays travel parallel between the objective and the tube lens. This design allows for the insertion of various optical modules, such as polarizing units or differential interference contrast (DIC) components, without introducing optical aberrations. The observed specifications list "Non Stress Infinity Plan Objective" and "Lwd Infinity Plan Objective," indicating that the system is engineered to maintain image quality across the field of view while minimizing stress birefringence, which is essential for accurate metallographic analysis.
A defining feature of the target instrument is the "trinocular" configuration. While the input data mentions "Binoculars" for some models and "Quintuple" nosepieces for others, the specific requirement for a trinocular setup implies a third port for a camera or imaging device. This is vital for documentation, digital analysis, and remote monitoring. The data notes a "C-Mount" availability with various magnification factors (0.5X, 1.0X, 0.75X, etc.), which allows the buyer to match the camera sensor size to the optical output. The "Reflecting 50X" and "Plan 4X/10X/20X/40X" objectives listed suggest a high-magnification range suitable for detailed grain structure analysis, with the "Infinity Plan" ensuring flatness of field, a non-negotiable requirement for quantitative metallography.
Technical Specifications and Optical Performance Verification
Evaluating the technical specifications requires a granular look at the illumination, stage mechanics, and focusing systems. The input data reveals a mix of illumination sources, including "12V/50W Halogen Lamp" for Koehler illumination and "5W LED" options. For metallurgical applications, the halogen lamp is often preferred for its high color rendering index, which aids in distinguishing material phases, though LED systems offer longevity and reduced heat generation. The "Reflection Illuminaton" and "Transmitting Illumination" attributes suggest some models may offer versatility, but the primary focus for metallurgy remains the reflected light path.
The mechanical stage is a critical component for precise sample positioning. The observed ranges vary from "210mmx180mm" to "180mmx155mm" and "200X150mm." Buyers must verify that the stage travel distance aligns with the size of the samples they intend to inspect. A larger stage is necessary for bulk metal samples, while smaller stages suffice for thin sections. The "Mechanical Stage" in the data is described with specific dimensions, but the buyer should confirm the load capacity and the smoothness of the X-Y movement, as friction can introduce errors during precise measurements.
Focusing mechanisms are equally important. The data specifies a "Coaxial Coarse and Fine Focusing Unit" with a coarse stroke of 10mm and a fine resolution of 2μm per rotation. This level of precision is standard for high-magnification work where depth of field is extremely shallow. The "2μm" resolution ensures that the operator can achieve sharp focus on specific microstructural features without overshooting. Additionally, the "Nosepiece" configurations vary, with "Quintuple(Center Adjustable)" and "Quadplex Specially" noted. A quintuple nosepiece allows for five objectives, providing a wider range of magnifications without changing the nosepiece, which is advantageous for rapid scanning of different microstructural scales.
| Feature Category | Observed Specification Range | Procurement Verification Point |
|---|---|---|
| Objective Type | Non-Stress Infinity Plan, Lwd Infinity Plan | Verify "Infinity" correction and stress-free coating |
| Magnification | >1000X (Total), Objectives 4X-50X | Confirm total magnification includes eyepiece factor |
| Illumination | 12V/50W Halogen, 5W LED | Check for Koehler alignment capability and heat output |
| Stage Travel | 180mm x 155mm to 210mm x 241mm | Match stage size to largest sample dimension |
| Focusing | Coarse 10mm, Fine 2μm/rotation | Test fine focus smoothness and backlash |
| C-Mount | 0.35X to 1.0X (Focus Adjustable) | Ensure compatibility with existing camera sensors |
Compliance, Standards, and Dimensional Constraints
Compliance in the context of industrial microscopy often relates to dimensional standards, safety regulations, and manufacturing origins. The provided data lists specific product standards in millimeters, such as "520x470x430(mm)", "660x600x330(mm)", and "495x410x300(mm)". These figures likely represent the physical footprint and height of the microscope units. Buyers must use these dimensions to verify that the equipment will fit within their designated laboratory space, including clearance for the vertical illuminator and any attached cameras.
The origin of the product is explicitly stated as "Chongqing." While this does not constitute a certification, it informs the buyer about the supply chain geography. Sourcing from this region may influence logistics, lead times, and import duties depending on the buyer's location. It is essential to verify if the manufacturer adheres to international safety standards for electrical equipment, particularly given the use of "12V/50W Halogen Lamp" systems which involve high-intensity light sources and potential heat hazards.
Regarding certifications, the input data does not list specific third-party certifications (e.g., CE, ISO). Therefore, buyers should not assume compliance based on the product listing alone. The procurement process must include a request for the manufacturer's Declaration of Conformity or specific test reports regarding electrical safety and optical performance. The "Standard" attribute in the data refers to physical dimensions rather than a quality standard like ISO 9001. Consequently, the buyer must explicitly request documentation proving that the optical components meet the necessary tolerances for metallurgical analysis, such as flatness of field and chromatic aberration correction.
Cost Drivers and Pricing Structure Analysis
The observed price range for these instruments spans from $566 to $20,000 USD. This wide variance indicates that the cost is heavily driven by the specific configuration of the microscope. The lower end of the spectrum likely corresponds to basic biological or simple metallurgical models with fewer objectives, standard illumination, and minimal accessories. The higher end, approaching $20,000, suggests a fully equipped trinocular system with high-end infinity objectives, advanced polarizing units, and integrated imaging software.
Several factors drive the cost within this range. First, the "Number of Cylinder" and the complexity of the nosepiece (Quintuple vs. Quadplex) significantly impact the price. A quintuple nosepiece with center adjustment offers greater flexibility and commands a premium. Second, the optical quality of the objectives is a major cost driver. "Non-Stress Infinity Plan Objectives" are more expensive than standard achromats due to the specialized glass and coating required to eliminate stress birefringence, which is critical for metallography. Third, the illumination system type plays a role; while halogen lamps are standard, the integration of high-quality Koehler illumination systems and adjustable field diaphragms adds to the cost.
The "C-Mount" specifications also influence pricing. A C-Mount with "Focus Adjustable" capabilities and multiple magnification options (0.35X to 1.0X) is more complex to manufacture and align than a fixed mount. If the buyer requires a trinocular setup, the cost will inherently be higher than a binocular version due to the additional optical path and the need for a beam splitter that maintains image quality. The "Polarizing Unit" is another significant cost factor. The data mentions "Polarizer/Analyzer" and "Analyzer Rotatable 360°," which are essential for studying anisotropic materials. Models with built-in polarizing modules and Bertrand lenses will be priced at the upper end of the observed range.
Typical Applications and Operational Versatility
The primary application for a Trinocular Infinity Metallurgical Microscope is the analysis of opaque materials. The "Type: Metallographic" designation confirms its suitability for examining the microstructure of metals and alloys. This includes grain size determination, phase identification, and the detection of defects such as inclusions, voids, or cracks. The "Usage: Teaching, Research" attribute indicates that these instruments are versatile enough for educational environments as well as advanced R&D laboratories.
The inclusion of a "Polarizing Unit" expands the application scope to include the study of anisotropic materials. In metallurgy, polarized light is used to identify crystal structures and stress patterns that are invisible under normal reflected light. The "Swing out Condenser" with "N.a.0.9/0.13, Polarizing Unit" suggests that the system can be configured for both standard and polarized light observation, offering operational flexibility. The "Slip" components, such as "λSlip" and "λ/4 Slip," are used for quantitative polarimetry, allowing for precise measurement of birefringence in specific materials.
For research applications, the "Trinocular" design is indispensable. It allows researchers to capture high-resolution images or video of microstructural changes in real-time. The "Infinity Plan" objectives ensure that the captured images are sharp across the entire field, which is crucial for digital image analysis software used to measure grain size or particle distribution. The "Revolving Round Stage" with "Rotatable 360° Division 1° Vernier" enables precise angular measurements, which is useful for studying texture and orientation in rolled or forged metals.
Supplier Evaluation and Quality Control Protocols
When evaluating suppliers for this specialized equipment, buyers should prioritize those who can demonstrate a clear understanding of metallurgical requirements. The presence of "Chongqing" as the origin suggests a specific manufacturing hub, but the buyer must verify the supplier's capability to produce "Infinity" corrected optics. The distinction between "Biological" and "Metallographic" types in the data highlights that not all microscopes are suitable for all applications. A supplier offering a "Biological" type with "Transmitting Illumination" cannot fulfill the core keyword requirement unless they explicitly offer a metallurgical configuration with "Reflection Illuminaton."
Quality control should focus on the optical performance and mechanical stability. The "Coaxial Coaxial Coarse and Fine Focusing Unit" must be tested for backlash and smoothness. The "Mechanical Stage" should be checked for squareness and repeatability. The "C-Mount" alignment is critical; any misalignment can result in vignetting or loss of resolution in the camera port. Buyers should request sample images taken with the specific model they intend to purchase to verify the "Non-Stress" claims of the objectives.
The "Customization: Available" attribute is a positive indicator, suggesting that the supplier can tailor the instrument to specific needs. This could include custom objective sets, specialized illumination, or specific mounting options. However, buyers must ensure that customization does not compromise the optical integrity of the system. The "Packing: Carton" specification is standard, but for high-value equipment, the packaging must be robust enough to protect the delicate optical components during transit.
Long-Term Procurement and Maintenance Considerations
Long-term procurement involves considering the lifecycle of the microscope, including maintenance, spare parts availability, and potential upgrades. The "12V/50W Halogen Lamp" is a consumable item that will eventually need replacement. Buyers should verify the availability and cost of these lamps and the ease of access for replacement. The "5W LED" option, if available, offers a longer lifespan and reduced maintenance, which may be a better long-term investment despite a potentially higher initial cost.
The "Quintuple" nosepiece and the variety of objectives (4X, 10X, 20X, 40X, 50X) suggest a modular system. Buyers should ensure that the manufacturer supports the availability of additional objectives or specialized lenses for future research needs. The "Analyzer Rotatable 360°" mechanism requires periodic calibration to ensure accurate polarimetric measurements. The "Built in Center Adjustable" features for the Bertrand lens and polarizing unit also require maintenance to maintain optical alignment.
The "Standard" dimensions provided (e.g., 660x600x330mm) are static, but the operational environment must be stable. Metallurgical microscopes are sensitive to vibration and temperature fluctuations. Buyers should plan for a stable laboratory environment to protect the investment. The "Trinocular" setup adds complexity to the optical path, so regular checks of the beam splitter and camera port alignment are necessary to maintain image quality over time.
In conclusion, sourcing a Trinocular Infinity Metallurgical Microscope requires a careful balance of technical specifications, cost analysis, and supplier verification. The wide price range and diverse specifications in the market demand a thorough evaluation of the specific needs of the laboratory. By focusing on the "Infinity" optical design, the "Metallographic" type, and the specific illumination and stage requirements, buyers can select an instrument that meets their rigorous analytical standards while ensuring long-term operational reliability.
FAQs
What is the maximum magnification for this microscope?
The maximum magnification exceeds 1000X. This is achieved using infinity plan objectives ranging from 4X to 50X combined with standard eyepieces for detailed metallographic analysis.
Can the nosepiece be customized for different objectives?
Yes, customization is available for the nosepiece configuration. Options include a quintuple center-adjustable nosepiece or a specially designed quadplex nosepiece to accommodate various objective lenses.
Which illumination types are supported for metallographic use?
The system supports both 12V/50W halogen lamps and 5W LED options. These provide Koehler illumination for reflected light observation essential for analyzing opaque metal samples.
How does the polarizing unit function in this system?
The polarizing unit includes a rotatable analyzer and a built-in Bertrand lens. It allows for 360-degree rotation and uses slips like lambda and lambda quarter for precise birefringence measurement.
What are the mechanical stage dimensions for sample positioning?
Mechanical stage dimensions vary by model, ranging from 180mm by 155mm up to 210mm by 241mm. These sizes ensure adequate travel for positioning various metallographic specimens during inspection.
Is the microscope suitable for both teaching and research?
Yes, the device is explicitly designed for both teaching and research applications. Its trinocular design facilitates documentation while the optical system supports advanced material analysis tasks.
What are the physical dimensions of the standard unit?
Standard unit dimensions are approximately 520mm by 470mm by 430mm depending on the specific model. These measurements help buyers verify fit within their laboratory workspace.