Source Foldable Insulated Modular Homes for Hostels, Villas, Warehouses
Compare 30 listings of Foldable Insulated Modular Homes designed for residential hostels, villas, and temporary offices. Buyers can evaluate features like wind resistance, thermal insulation, and fast installation across various models including the F2 and container home variants.
Key considerations
Products List


High Quality Heat Insulation Folding Container Home for Temporary Living
$900.00 - $1400.00
MOQ: 8 Pieces


Portable Quick Install Foldable Container House Folding Container Home
$999.00 - $1300.00
MOQ: 10 Pieces

Hot Sale Prefab Folding Modular Mobile House Portable Container Homes
$3800.00 - $5700.00
MOQ: 1 Pieces

Ready to Living Foldable Expandable Modular Modern Prefabricated House Homes
$3800.00 - $5700.00
MOQ: 1 Pieces


40FT Comfortable Insulated Prefabricated Folding Expandable Tiny Home
$7500.00 - $8500.00
MOQ: 1 Pieces

Prefabricated Folding Container Movable Customized Portable Expandable Homes for Living
$3450.00 - $4850.00
MOQ: 1 Pieces


Easily Assembled Insulated Prefab Folding 3 in 1 Expandable Container Homes
$3450.00 - $4850.00
MOQ: 1 Pieces

Prefab Morular Container Home Fold out Container Foldable Container Home
$3450.00 - $4850.00
MOQ: 1 Pieces


Portable Container House Mobile Home Prefab House Foldable Container Home
$5599.00 - $8799.00
MOQ: 1 Pieces
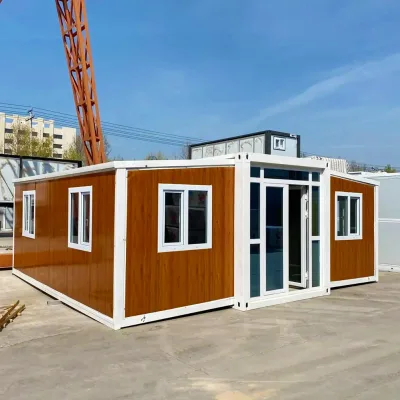
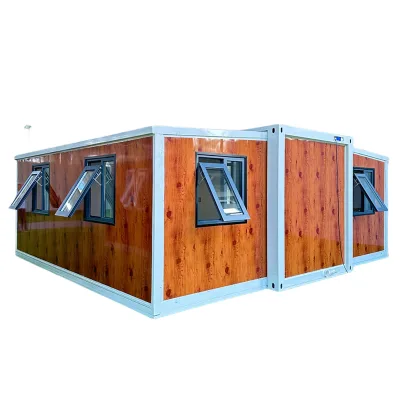
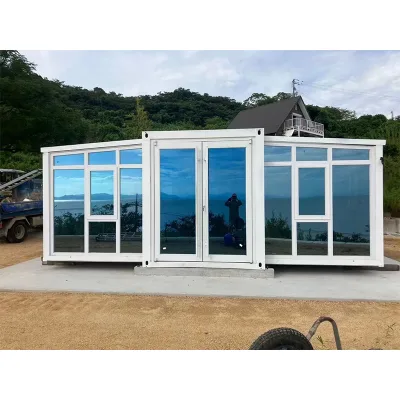


Fireproof Eco Friendly Detachable Modular Flat Pack Container Home
$35.00 - $80.00
MOQ: 100 Square Meters


Comprehensive Sourcing Guide
Sourcing Guide for Foldable Insulated Modular Homes
The global demand for rapid-deployment housing solutions has elevated the profile of Foldable Insulated Modular Homes. These structures combine the speed of prefabrication with the thermal efficiency required for diverse climates. For procurement professionals, navigating this sector requires a disciplined approach to verifying technical attributes, understanding cost drivers, and ensuring compliance with international standards. This guide synthesizes available market data to provide a framework for evaluating suppliers and products without relying on unverified claims.
Technical Specifications and Structural Integrity
The core of a foldable insulated modular home lies in its structural composition and material selection. Based on observed market data, the primary structural framework typically utilizes a galvanized steel frame, often specified with thicknesses ranging between 1.5mm and 1.8mm. This steel skeleton provides the necessary rigidity to withstand transport loads and assembly stresses. The infill material is predominantly an EPS (Expanded Polystyrene) sandwich panel. These panels are critical for thermal insulation and moisture resistance. The wall thickness for these units is frequently observed at 75mm, a dimension that balances insulation performance with interior space maximization.
When evaluating specific models, buyers should note the existence of various designations such as "F2" or "Container Home" variants. The dimensions of these units vary, with standard configurations often cited as 20ft or 40ft containers, alongside custom sizes like 3m x 6m x 2.8m or 2.9m width variants. The folding mechanism itself is a key technical differentiator; these units are designed to be collapsed for shipping, significantly reducing volume compared to rigid container homes. Shipping data indicates that a 40ft high cube (40HQ) container can typically accommodate 10 to 12 units, a metric that directly impacts logistics costs.
The fenestration and entry systems are equally important for functionality. Standard configurations often include aluminum double-glazed windows and steel or glass doors. The wall panels support customized colors, allowing for branding or aesthetic alignment with project requirements. Furthermore, the structures are designed to support external cladding, offering flexibility in the final architectural finish. The internal layout is often configurable, with options for customizing the outlook, bedroom arrangements, and window placements.
Compliance, Certification, and Safety Standards
In the B2B procurement of modular housing, verifying compliance is non-negotiable. While specific test reports vary by supplier, the industry standard for export-oriented manufacturers often includes CE (Conformité Européenne) and ISO certifications. These marks indicate adherence to specific quality management and safety protocols. Buyers must request current certification documents to ensure they match the specific model being purchased, as certifications are often model-specific.
Safety features are a primary selling point for these structures. The observed product attributes consistently highlight wind resistance, earthquake resistance, and waterproofing capabilities. These claims are rooted in the structural design of the steel frame and the sealing mechanisms of the sandwich panels. The "Earthquake Resistant" attribute suggests a design philosophy that prioritizes flexibility and light weight, reducing the seismic load on the foundation. Similarly, "Waterproof" and "Moisture Proof" features are essential for longevity, particularly in humid or coastal environments.
Buyers should verify the specific standards against which these claims are made. While some products reference standard dimensions like 20ft or 40ft, others may adhere to specific metric standards such as 3x6x2.8 meters. It is crucial to distinguish between "Standard" compliance and "Special Size" customizations. The warranty period is another critical compliance metric; observed data suggests a standard warranty of 12 months or one year. This warranty should explicitly cover structural integrity and the functionality of the folding mechanism, not just cosmetic defects.
Cost Drivers and Pricing Dynamics
The pricing of Foldable Insulated Modular Homes is influenced by a complex interplay of factors, including material costs, customization levels, and logistics. The observed price range in the market is extensive, spanning from approximately $35 to over $30,000 USD. This wide variance is not indicative of quality differences alone but reflects the spectrum from basic single-unit kits to fully furnished, multi-room luxury configurations.
Several specific drivers influence the final unit cost. First, the customization level is a major factor. Products offering "Customized MOQ" or specific design changes often carry a premium. The ability to customize the outlook, bedroom layout, and window placement adds engineering and manufacturing time. Second, the shipping method significantly impacts the landed cost. While "Flat Pack Shipping" is efficient, the number of units per container (e.g., 10 or 12 units per 40HQ) determines the per-unit freight cost. Third, the origin of the product plays a role; many units originate from manufacturing hubs in Hebei, China, where supply chain efficiencies can lower base costs, but import duties and local logistics in the destination country will add to the final price.
The Minimum Order Quantity (MOQ) also affects unit economics. The market shows an MOQ range from 1 set to 100 sets. Purchasing a single unit for a pilot project will result in a higher per-unit cost compared to a bulk order of 100 sets. Buyers should calculate the total cost of ownership, including the initial purchase price, shipping, customs duties, and on-site assembly labor, rather than focusing solely on the unit price.
Typical Applications and Usage Scenarios
Foldable Insulated Modular Homes are versatile assets designed for a wide array of applications. The observed usage data points to several key sectors. In the residential sector, these homes are utilized as apartments, hostels, and villas. Their "Fast Installation" capability makes them ideal for temporary housing solutions where speed is critical. The "Eco-Friendliness" and "Recycle" attributes make them suitable for sustainable housing projects.
In the commercial and industrial sectors, the utility of these units is equally broad. They serve effectively as warehouses, temporary offices, and workshops. The "Multi-Function" design allows for rapid conversion between different uses. For example, a unit purchased as a temporary office can be reconfigured as a dormitory or storage space as project needs evolve. The "Two People" occupancy specification suggests that smaller units are optimized for individual or dual occupancy, while larger configurations can accommodate more.
The "Modern" and "Customized" design styles cater to both functional and aesthetic requirements. Whether the application is a luxury prefabricated house or a basic worker dormitory, the modular nature allows for scalability. The "Environmental Protection" advantage is particularly relevant for projects in remote locations or disaster relief zones where traditional construction is impractical. The "Leak Proof" and "Safe" features ensure that these units can withstand harsh environmental conditions, making them reliable for long-term or semi-permanent deployment.
Supplier Evaluation and Capacity Assessment
When selecting a supplier for Foldable Insulated Modular Homes, buyers must look beyond the product listing and assess the supplier's operational capacity. One critical metric is productivity. Observed data indicates a production capacity of 30 sets per month for certain suppliers. This figure is vital for buyers planning large-scale projects; a supplier with a capacity of 30 sets/month may not be able to fulfill a 100-unit order within a tight deadline without sub-contracting or delaying the schedule.
Buyers should also evaluate the supplier's experience with "Customized" orders. The ability to offer "Custom Outlook, Bedroom, Window & Door" options requires a flexible manufacturing process. Suppliers that rigidly adhere to standard models may struggle with unique project requirements. The "Productivity" of 30 sets per month should be cross-referenced with the supplier's current order book to ensure they can meet the buyer's timeline.
Furthermore, the "Fast Installation" feature is a direct result of the supplier's engineering quality. A well-designed foldable unit should require minimal on-site labor. Buyers should request case studies or video evidence of installation processes to verify that the "Fast Installation" claim holds true in practice. The "Safe Packaging" attribute is another indicator of a supplier's attention to detail; damaged goods during transit can derail a project.
Quality Control and Long-Term Procurement Considerations
Ensuring the long-term viability of the investment requires rigorous quality control (QC) protocols. Buyers should insist on pre-shipment inspections that verify the structural integrity of the galvanized steel frame and the sealing of the EPS sandwich panels. The "1 Year" or "12 months" warranty is a baseline, but buyers should negotiate terms that cover specific failure modes, such as panel delamination or frame corrosion.
The "Eco-Friendliness" and "Recycle" attributes suggest that these units have a lower environmental impact than traditional construction. However, buyers should verify the recyclability of the specific materials used, particularly the EPS insulation and the steel components. The "Moisture Proof" and "Waterproof" features must be tested under actual site conditions, as theoretical claims may not hold up in extreme weather.
For long-term procurement, the "Flexibly Combinable" nature of these units is a strategic advantage. Buyers should consider how easily units can be expanded or reconfigured as their needs change. The "Customized" options allow for future-proofing, but the supplier must provide clear documentation on how modifications can be made without compromising the structural integrity. Finally, the "Lead Time" and "MOQ" should be factored into the procurement strategy. A supplier offering a low MOQ of 1 set may be ideal for testing, but a supplier with a higher capacity and lower MOQ for bulk orders may be better for scaling.
Strategic Procurement Recommendations
To navigate the market effectively, buyers should adopt a phased approach. Start with a pilot order of a single unit to validate the "Fast Installation" and "Quality" claims. Use this pilot to assess the actual performance of the "Wind Resistance" and "Thermal Insulation" in the local climate. Once the pilot is successful, negotiate a larger order based on the verified data.
Buyers must remain vigilant about the "Observed listed price range" and ensure that the quoted price aligns with the specific configuration and customization level. Do not assume that a lower price indicates a better deal; it may reflect lower quality materials or omitted features. Always verify the "Certification" status and "Warranty" terms in writing.
Finally, maintain a clear communication channel with the supplier regarding the "Custom Service" requirements. The ability to customize the "Design Style" and "Usage" is a key differentiator. By focusing on these verified attributes and avoiding unverified claims, buyers can secure reliable, high-quality Foldable Insulated Modular Homes that meet their specific project needs.
FAQs
What is the standard wall thickness for these homes?
The standard wall thickness is 75mm, which balances insulation with interior space. This dimension uses EPS sandwich panels to ensure thermal efficiency and moisture resistance for various climates.
Can these units be customized for specific layouts?
Yes, customization is available for outlook, bedrooms, and window placements. Buyers can request specific designs while adhering to the structural requirements of the galvanized steel frame and sandwich panels.
Which certifications do these modular homes typically hold?
Products often carry CE and ISO certifications to verify quality and safety standards. Buyers should request current documents to ensure the specific model matches the required international compliance protocols.
How many units fit into a 40ft high cube container?
A 40ft high cube container typically holds 10 to 12 units when shipped in a flat pack. This loading capacity significantly reduces per-unit freight costs compared to rigid container structures.
What is the warranty period for the structural frame?
The standard warranty period is 12 months or one year for the product. This coverage generally applies to structural integrity and the functionality of the folding mechanism against manufacturing defects.
Which locations are the primary manufacturing hubs for these homes?
Many units originate from Hebei, China, where supply chain efficiencies lower base costs. Buyers should consider import duties and local logistics in their destination country when calculating the final landed price.
What is the typical monthly production capacity for suppliers?
Observed production capacity is often around 30 sets per month for certain manufacturers. Large orders may require scheduling adjustments or sub-contracting if the supplier cannot meet tight deadlines with this output.