Find Manual Inside Diameter Digital Micrometer for Quality Control
Source 30 Manual Inside Diameter Digital Micrometer options with varying precision and range. Buyers can compare stainless steel models, digital readouts, and packing types from Qingdao and Shenzhen suppliers to select the right tool for length and inside diameter measurements.
Key considerations
Products List


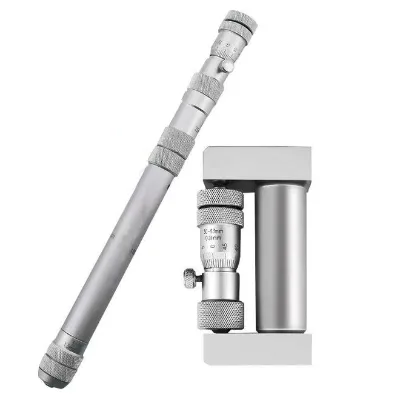


Hot Sales 100-125mm Digital Outside Micrometers with IP65 Protection Degree
$93.00 - $108.50
MOQ: 10 Pieces


Comprehensive Sourcing Guide
Strategic Sourcing Guide for Manual Inside Diameter Digital Micrometers
Understanding Technical Specifications and Measurement Capabilities
When sourcing a Manual Inside Diameter Digital Micrometer, the primary objective is to identify a device that balances high-resolution readouts with the mechanical robustness required for precise internal measurements. The core functionality of these instruments relies on the conversion of physical displacement into digital data, necessitating a clear understanding of resolution and accuracy parameters. Based on available market data, buyers should expect to encounter devices with varying resolution capabilities, ranging from 0.001mm to 0.01mm. The 0.001mm resolution is particularly critical for applications requiring fine tolerance control, often found in high-precision machining and quality assurance environments.
The measurement object for these tools is explicitly defined as the inside diameter, distinguishing them from standard outside micrometers. This distinction dictates the probe geometry and the mechanical linkage system within the device. While some models are designed for general length measurements, the specific subset for inside diameter applications must feature specialized anvil configurations to ensure contact stability within bores. The accuracy class of these devices is another vital technical parameter, with observed classifications ranging from Class A to Class B. Class A generally implies tighter tolerance limits and higher reliability for critical metrology, whereas Class B may be suitable for general workshop applications where extreme precision is less critical.
The unit of measurement is a significant consideration for international procurement. Many digital micrometers offer dual-unit capabilities, supporting both Metric and Inch systems. This feature allows for seamless integration into global supply chains where blueprints may utilize different standard systems. The interface for switching between units is often managed via dedicated buttons, including functions for data output, zero setting, and unit conversion. The presence of a "Zero Adjusting Wrench" is a standard accessory that facilitates the calibration of the device before use, ensuring that the digital readout starts from a true zero point. Additionally, the power source is typically a small button cell battery, such as the Sr44, which provides the necessary energy for the digital display and data processing components without adding excessive bulk to the handheld instrument.
Compliance Standards and Certification Verification
In the B2B procurement of precision measuring instruments, verifying compliance with international standards is not merely a formality but a fundamental risk mitigation strategy. The supply chain for micrometers often involves manufacturers adhering to various certification frameworks. Buyers must scrutinize product documentation to confirm the presence of recognized certifications such as ISO, GB, ANSI, DIN, and RoHS. These certifications indicate that the manufacturing process, material selection, and final product testing have met specific quality and safety benchmarks.
The origin of the product is a key indicator of the regulatory environment in which it was produced. Market observations indicate that many of these devices originate from major manufacturing hubs in China, specifically locations like Qingdao and Shenzhen. While these regions are known for high-volume production, the presence of certifications like ISO and CE ensures that the products have undergone rigorous testing to meet international safety and quality requirements. The "CE" mark, for instance, is essential for products entering the European market, confirming compliance with health, safety, and environmental protection standards.
Furthermore, the material composition of the micrometer plays a crucial role in its longevity and measurement stability. Stainless steel is the predominant material used for the main body and measuring faces, offering resistance to corrosion and wear. Some high-end models may feature carbide tips, which provide superior hardness and wear resistance, particularly for measuring abrasive materials or for applications requiring extended tool life. Buyers should verify if the product specifications explicitly mention "Carbide Tips" as an attribute, as this significantly impacts the durability and long-term accuracy of the instrument. The packaging standards, ranging from plastic boxes to aluminum cases and wooden boxes, also reflect the intended use case and the level of protection required during transit and storage.
Cost Drivers and Pricing Dynamics
The pricing of manual inside diameter digital micrometers is influenced by a complex interplay of technical specifications, material quality, and certification status. The observed price range in the market spans from approximately $1 to over $750 USD, reflecting the vast diversity in product capabilities. This wide variance is not arbitrary but is driven by specific factors that buyers must evaluate to ensure value for money. The most significant cost driver is the resolution and accuracy class. Devices offering 0.001mm resolution and Class A accuracy typically command a premium price compared to those with 0.01mm resolution and Class B accuracy.
The measurement range is another critical determinant of cost. While standard models cover ranges such as 0-150mm or 5-30mm, specialized models with extended ranges or unique measurement capabilities may incur higher costs. The inclusion of advanced digital features, such as data output capabilities and multi-function buttons, also adds to the manufacturing complexity and, consequently, the price. Additionally, the type of packaging can influence the final cost; aluminum boxes and wooden crates often indicate a higher-end product intended for professional or industrial use, whereas plastic boxes are common for standard or entry-level models.
Minimum Order Quantity (MOQ) requirements also play a role in the effective cost per unit. The observed MOQ range varies from 1 to 100 units. For small-scale procurement or pilot testing, buyers may find suppliers willing to accept orders as low as a single unit, albeit potentially at a higher unit price. Conversely, bulk purchasing with an MOQ of 100 units may unlock significant cost savings, making it a viable strategy for large-scale industrial operations. Buyers should also consider the delivery time, which is typically around 30 days. Longer lead times may be associated with customizations or specific certification requirements, which can impact the overall procurement timeline and cost structure.
Typical Applications and Operational Context
Manual inside diameter digital micrometers are indispensable tools in various industrial sectors where precise internal dimension control is paramount. The primary application lies in the manufacturing of mechanical components, such as engine cylinders, hydraulic valves, and bearing housings, where the internal diameter must adhere to strict tolerance limits. The ability to measure inside diameters with high precision ensures that these components fit correctly within assemblies, preventing failures due to poor fit or excessive clearance.
In the automotive and aerospace industries, the demand for high-accuracy measurement is even more stringent. These sectors often require micrometers that can measure in both metric and inch units to accommodate global supply chains and diverse engineering standards. The digital readout feature is particularly valuable in these contexts, as it reduces human error associated with reading analog scales and allows for rapid data collection. The presence of data output capabilities enables the direct transfer of measurements to quality control databases, streamlining the inspection process and facilitating real-time quality monitoring.
Another significant application area is in the production of precision instruments and tooling. Manufacturers of gauges, jigs, and fixtures rely on these micrometers to verify the internal dimensions of their products before they are released to the market. The use of carbide tips in some models makes them suitable for measuring hardened steel components, which are common in tooling applications. The manual operation of these devices allows for a tactile feedback mechanism that many experienced technicians prefer, enabling them to detect surface irregularities or variations in the bore that a fully automated system might miss.
Supplier Evaluation and Quality Assurance Protocols
Selecting the right supplier for manual inside diameter digital micrometers requires a thorough evaluation of their capabilities, quality control processes, and adherence to standards. Buyers should prioritize suppliers who can provide comprehensive documentation regarding the certifications of their products, including ISO, GB, ANSI, DIN, and RoHS. The ability to trace the origin of the product to specific manufacturing locations, such as Qingdao or Shenzhen, adds a layer of transparency that can be beneficial for supply chain management.
Quality assurance protocols should be a central component of the supplier evaluation process. Buyers must verify that the supplier conducts rigorous testing on their products to ensure that the stated accuracy and resolution are met. This includes checking the calibration of the digital readout, the stability of the measuring faces, and the durability of the materials used. The presence of specific attributes like "Precision Measuring Device" and "Customization Available" indicates that the supplier is capable of meeting specialized requirements, which is a positive sign for buyers with unique needs.
The packaging and handling procedures of the supplier are also critical indicators of their commitment to quality. Products shipped in aluminum boxes or wooden crates are less likely to suffer damage during transit, ensuring that the instrument arrives in perfect working condition. Buyers should also inquire about the supplier's return policies and warranty terms, as these reflect their confidence in the product's reliability. Additionally, the availability of accessories such as zero-adjusting wrenches and the provision of clear user manuals are essential for ensuring that the buyer can effectively utilize the instrument upon receipt.
Long-Term Procurement and Maintenance Considerations
For long-term procurement success, buyers must consider the maintenance and lifecycle management of manual inside diameter digital micrometers. The digital nature of these devices introduces specific maintenance requirements, particularly regarding battery life and sensor calibration. The use of Sr44 batteries is standard, but buyers should ensure that replacement batteries are readily available and that the device is designed for easy battery replacement. Regular calibration is essential to maintain the accuracy of the digital readout, and suppliers should provide guidance on recommended calibration intervals.
The customization options available in the market offer a strategic advantage for buyers with specific operational needs. Whether it is a custom measurement range, a specialized packaging requirement, or a specific certification standard, the ability to customize the product can significantly enhance its utility. However, customization often comes with longer lead times and higher costs, so buyers must weigh these factors against their immediate and long-term requirements.
Finally, the total cost of ownership should be evaluated beyond the initial purchase price. This includes the cost of maintenance, calibration, and potential replacement of consumable parts like battery packs or measuring tips. By selecting a supplier that offers high-quality, durable products with robust support and clear documentation, buyers can minimize downtime and ensure that their precision measurement needs are met consistently over the long term. The integration of these instruments into a broader quality management system requires careful planning, but the investment in high-quality micrometers pays dividends in improved product quality and reduced scrap rates.
FAQs
What certifications do manual inside diameter digital micrometers have?
These devices typically hold ISO, GB, ANSI, DIN, and RoHS certifications. Some models also feature CE certification, ensuring compliance with international safety and quality standards for global procurement.
How precise are the measurements on these digital micrometers?
Resolution varies from 0.001mm to 0.01mm depending on the specific model selected. Accuracy classes range from A for high-precision applications to B for general workshop use, ensuring flexibility for different needs.
Which materials are used to construct these measuring instruments?
The primary material is stainless steel, providing corrosion resistance and durability. Some high-end models include carbide tips for superior wear resistance when measuring harder materials or abrasive surfaces.
Can these micrometers measure both metric and inch units?
Yes, most models support dual-unit capabilities for seamless global integration. Dedicated buttons allow users to switch between Metric and Inch systems, with data output options for efficient quality control reporting.
What is the typical delivery time for these precision devices?
The standard delivery time is approximately 30 days from order confirmation. This timeline may vary if customization is requested or if specific certification requirements extend the manufacturing and testing phases.
How are these micrometers packaged for safe transport?
Packaging options include plastic boxes, aluminum cases, and wooden crates depending on the product tier. Inner packing often utilizes plastic or wooden boxes to ensure the instrument arrives in perfect working condition.