Source Medical Lab Tablet Hardness Tester for Pharma Labs
Find 30 Medical Lab Tablet Hardness Tester units with varying pressure ranges from 10N to 500N and automatic feeding options. Compare specifications for hardness testing in pharmaceutical quality control and laboratory techniques.
Key considerations
Products List


Laboao Chemistry Lab Portable Medicine Tablet Hardness Tester Apparatus
$379.00 - $390.00
MOQ: 1 Pieces
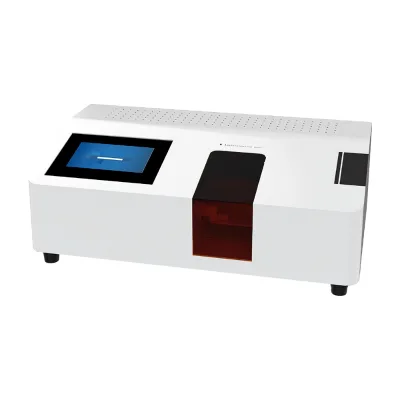

Pharmaceutical Tablet Hardness Tester Equipment Manual Potable Lab Tablet Hardness Tester
$2000.00 - $5500.00
MOQ: 1 Pieces

Digital Tablet Hardness Tester Physical Hardness Measuring Instrument Pill Test Machine
$1000.00 - $3000.00
MOQ: 1 Pieces


Easy Operation Auto Non-Coating Tablet Hardness Tester with Self Calibration
$1166.00 - $1378.00
MOQ: 1 Pieces

Tablet Hardness Tester/Intelligent 1-500n Lab Physical Machine Tablet Hardness Tester
$3000.00 - $4000.00
MOQ: 1 Pieces


Medical Tablet Hardness Tester with Digital Display for Pharmacy Application
$420.00 - $430.00
MOQ: 1 Pieces


Biobase Tablet Hardness Tester Bench Tablet Hardness Tester for Laboratory
$508.00 - $888.00
MOQ: 1 set

Biobase Tablet Hardness Testers, Pharmacy Intstrument for Tablet Hardness Testing, Tht-2
$699.00 - $1799.00
MOQ: 1 unit

Biobase Pharmaceutical Equipment, 2~200n Manual Tablet Hardness Tester, Tht-1
$199.00 - $599.00
MOQ: 1 unit


$1200.00 - $1600.00
MOQ: 1 Pieces
Comprehensive Sourcing Guide
Strategic Sourcing Guide for Medical Lab Tablet Hardness Testers
Selecting the appropriate tablet hardness tester for a medical laboratory requires a rigorous evaluation of technical capabilities, regulatory compliance, and operational fit. This guide synthesizes observed market data and technical specifications to assist procurement professionals in navigating the landscape of pharmaceutical testing equipment. The focus remains on evidence-based criteria, ensuring that purchasing decisions are grounded in verifiable product attributes rather than speculative marketing claims.
Technical Specifications and Performance Metrics
The core functionality of a tablet hardness tester lies in its ability to measure the breaking force of solid dosage forms with high precision. Based on available market data, buyers should prioritize units that offer a defined measuring range suitable for their specific product portfolio. Observed models demonstrate a hardness measuring range spanning from 10 to 350 Newtons (N) and extending up to 500N in higher-capacity units. Specific configurations, such as the YPD-350N and YPD-500N, indicate that manufacturers offer distinct models tailored to different force requirements.
Resolution is a critical metric for ensuring data integrity. High-end units in this category provide a resolution of 0.01N, allowing for the detection of minute variations in tablet strength that could indicate formulation inconsistencies. The maximum pressure capacity is a hard constraint; units are rated for specific limits, such as 350N or 500N, and exceeding these limits can damage the probe or compromise the test results. Furthermore, the physical dimensions of the tablets being tested must align with the machine's diameter range. Observed specifications indicate a tablet diameter capability ranging from 2mm to 25mm, with some models supporting diameters up to 40mm.
The measurement method is another vital technical consideration. Modern automated systems support both automatic single measurements and continuous multiple times testing. This flexibility is essential for high-throughput environments where statistical sampling is required. The feeding mechanism is typically automatic, reducing manual handling errors and ensuring consistent sample placement. The probe's moving distance, observed at 20mm in certain models, dictates the stroke length available for the compression test. Buyers must verify that the probe travel accommodates the thickness of their tablets without bottoming out prematurely.
Compliance, Certification, and Standardization
In the pharmaceutical industry, adherence to international standards is non-negotiable. Procurement documents should explicitly verify that the equipment complies with ISO standards. Some product listings indicate compliance with ISO and CE certifications, which are essential for market access in many regions. However, buyers must treat these certifications as observations of specific listings rather than universal guarantees for all available units. It is imperative to request current certification documentation from the supplier before finalizing a purchase.
The standard for calibration is equally critical. The calibrating method for these instruments typically involves the use of standard hardness test blocks. This ensures that the force measurement is traceable to known standards. The rated voltage for these devices is generally 220V, though some models offer dual voltage support (220V or 110V) to accommodate different regional power grids. The power consumption and electrical requirements must match the laboratory's infrastructure to prevent operational disruptions.
When evaluating compliance, buyers should also consider the "Standard" attribute listed in product specifications. While some entries reference physical dimensions as standards (e.g., 320 * 200 * 100mm), this likely refers to the machine's footprint or packaging dimensions rather than a testing standard. True compliance relies on the testing methodology aligning with pharmacopoeial requirements, such as USP or EP, which dictate how hardness is measured. The equipment must be capable of producing data that satisfies these regulatory bodies.
Cost Drivers and Pricing Structures
The pricing for medical lab tablet hardness testers varies significantly based on the model, capabilities, and included features. Observed market data indicates a price range from approximately $199 to $5,500 USD. This wide disparity suggests that the lower end of the spectrum may represent basic manual or semi-automated units, while the higher end likely encompasses fully computerized, high-precision automated systems.
Several factors drive these costs. First, the resolution and maximum pressure capacity are primary cost determinants. A unit capable of 500N with 0.01N resolution will inherently cost more than a 350N unit with lower precision. Second, the level of automation influences price. Models featuring automatic feeding, digital displays, and optional printers command higher prices due to the added engineering and component costs. Third, the inclusion of software for data management and the "Computerized" status of the unit can significantly impact the final cost.
The Minimum Order Quantity (MOQ) is another financial consideration. Current observations show an MOQ of 1 unit for most listings, which is favorable for laboratories needing a single instrument. However, buyers should be aware that while the MOQ is low, the unit price may be higher for single-unit purchases compared to bulk orders. Shipping and packaging costs also play a role; units are typically packed in export standard cases or carton cases, and the weight of the equipment (ranging from 5kg to 10kg) will affect freight charges.
Typical Applications and Operational Fit
The primary application of tablet hardness testers is to test the breaking point of a tablet, a critical quality control parameter in the pharmaceutical industry. These instruments are classified as medicine detecting instruments and are specifically designed for laboratory techniques. The intended application location is the laboratory, where controlled environmental conditions ensure consistent test results.
The versatility of these machines allows them to be used across various stages of drug development and production. They are suitable for testing finished dosage forms, specifically tablets. The continuous working time of some models exceeds 24 hours, making them viable for unattended overnight testing or high-volume batch analysis. The testing time per sample is typically more than 20 seconds, which is a factor to consider when calculating throughput for large batches.
Buyers should match the machine's capabilities to their specific product mix. For instance, if a laboratory handles a wide variety of tablet sizes, a model with a diameter range of 2-40mm offers greater flexibility than one limited to 2-25mm. The mobility of the unit is also a consideration; most observed models are desktop units, which are compact and suitable for benchtop use. However, for facilities with limited space, the physical dimensions and weight (5-10kg) must be accounted for in the laboratory layout.
Supplier Evaluation and Product Attributes
Evaluating a supplier requires a careful review of the product attributes provided in their listings. Key attributes to verify include the product name, condition, and warranty. Most available units are listed as "New," but buyers should confirm the condition upon delivery. The warranty period is a crucial indicator of supplier confidence; a standard warranty of 1 year is commonly observed, but terms can vary.
Support language is another practical consideration. English is the standard support language for these devices, which is essential for international buyers. However, buyers should confirm if local language support is available if they operate in non-English speaking regions. The product origin is typically China, which is a major manufacturing hub for this equipment. While this offers competitive pricing, it necessitates a thorough vetting of the supplier's logistics and after-sales service capabilities.
The "Customization" attribute presents a nuanced picture. While some listings indicate customization is available, others state the product is "Non-Customized." This suggests that while some manufacturers offer tailored solutions, the majority of the market offers standard models. Buyers with unique requirements should explicitly inquire about customization options early in the sourcing process. Additionally, the display type is typically digital, which facilitates easy reading of results, though the presence of an optional printer should be confirmed if hard copies are required for record-keeping.
Quality Control and Long-Term Procurement Considerations
Implementing a robust quality control (QC) strategy is essential when sourcing tablet hardness testers. The precision of the instrument is a primary QC metric, with high precision being a standard claim for these devices. However, buyers must verify this through independent testing or calibration certificates. The use of standard hardness test blocks for calibration is a best practice that should be mandated in the acceptance criteria.
Long-term procurement considerations include the availability of spare parts and the ease of maintenance. The "Condition" of the machine should be maintained as "New" through regular servicing. The continuous working time capability suggests that the machine is built for durability, but the actual lifespan depends on usage frequency and maintenance protocols. Buyers should also consider the "Delivery Time," which ranges from 7 working days to "in stock." Immediate availability is preferable for urgent production needs, while a 7-day lead time may require advance planning.
The weight of the unit, ranging from 5kg to 10kg, impacts the stability of the testing environment. A heavier unit may offer better stability during high-force tests, but it also requires more robust bench support. The packing method, described as "Export Standard Packing Case" or "Carton Case," ensures safe transit, but buyers should inspect the packaging upon arrival to ensure no damage occurred during shipping.
Finally, the integration of the hardness tester into the laboratory's existing workflow is a critical long-term factor. The "Type" of the instrument as a "Medicine Detecting Instrument" implies it fits within standard pharmaceutical QC protocols. However, the "Computerized" status varies, with some models being non-computerized. This distinction affects data management; non-computerized units may require manual data recording, which increases the risk of human error. Buyers should weigh the cost of computerized systems against the efficiency gains in data handling and regulatory compliance.
Comparative Analysis of Key Specifications
To assist in the decision-making process, the following table summarizes the key technical specifications observed in the market. This comparison highlights the variance in capabilities that buyers must consider when selecting a specific model.
| Specification | Model A (YPD-350N) | Model B (YPD-500N) | Model C (YD Series) |
|---|---|---|---|
| Hardness Range | 10-350 N | 10-500 N | 2-199.9 N |
| Max. Pressure | 350 N | 500 N | 2-199.9 N |
| Tablet Diameter | 2-25 mm | 2-25 mm | 3-40 mm |
| Resolution | 0.01 N | N/A (Implied High) | N/A |
| Measurement Method | Automatic Single/Continuous | Automatic | N/A |
| Power Supply | 220V | N/A | 220V or 110V |
| Certification | ISO | ISO, CE | N/A |
| Warranty | 1 Year | N/A | N/A |
| Mobility | Desktop | Desktop | Desktop |
This table illustrates that while the core function remains the same, the specific capabilities vary significantly. Model A and Model B are defined by their pressure limits, while Model C offers a wider diameter range but a lower hardness range. Buyers must align these specifications with their specific testing needs to avoid purchasing an under-capacity or over-specified instrument.
Conclusion
Sourcing a Medical Lab Tablet Hardness Tester requires a balanced approach that weighs technical specifications, regulatory compliance, and cost factors. The market offers a diverse range of options, from basic desktop units to high-precision automated systems. By focusing on verified attributes such as measuring range, resolution, and certification status, buyers can make informed decisions that ensure the reliability and accuracy of their pharmaceutical testing processes. The variability in specifications necessitates a thorough review of product data sheets and supplier credentials to select the instrument that best fits the laboratory's operational requirements and quality standards.
FAQs
What is the measuring range for hardness and tablet diameter?
The measuring range covers hardness from 10 to 350 Newtons or up to 500 Newtons depending on the model. Tablet diameter capabilities typically span from 2 to 25 millimeters, with some units supporting diameters up to 40 millimeters for larger dosage forms.
Can the device perform continuous multiple measurements automatically?
Yes, the measurement method supports automatic single or continuous multiple times testing to handle high throughput. The feeding mechanism is automatic, and the probe moving distance is 20 millimeters to ensure consistent sample placement during repeated tests.
Which certifications and standards apply to these hardness testers?
Many units comply with ISO standards and some hold CE certification for international market access. Calibration is performed using standard hardness test blocks to ensure traceability, and the rated voltage is typically 220V or 110V for global compatibility.
How much does a Medical Lab Tablet Hardness Tester cost?
The observed price range spans from approximately 199 to 5500 USD based on model capabilities and features. Higher prices generally correlate with increased resolution, higher maximum pressure capacity, and advanced automation features like digital displays and optional printers.
What is the minimum order quantity for purchasing this equipment?
The minimum order quantity is one unit, allowing laboratories to purchase a single instrument without bulk requirements. Delivery times vary between immediate stock availability and approximately seven working days depending on the specific supplier and model selected.
Can I customize the product or is it non-customized?
Customization availability varies, as some listings indicate customization is available while others specify the product is non-customized. Buyers should verify specific requirements early, as most market offerings are standard models with fixed specifications like the YPD-350N or YD-3 models.
What is the warranty period for the testing machine?
A standard warranty period of one year is commonly observed for these new medical testing instruments. This warranty covers the device condition and provides assurance for the initial operational period in a laboratory setting.