Source Modern Folding Prefabricated Container Home for Villa, Office, Warehouse
Compare 30 listings for the Modern Folding Prefabricated Container Home designed for villas, offices, and warehouses. These units feature wind resistance, waterproofing, and thermal insulation with customizable sizes and colors.
Key considerations
Products List


Portable Quick Install Foldable Container House Folding Container Home
$999.00 - $1300.00
MOQ: 10 Pieces

China Prefab Mobile Folding Container House Foldable Prefabricated Home
$999.00 - $1300.00
MOQ: 10 Pieces

New Arrival Modern Customized Tiny Prefab House Folding Container Homes
$1100.00 - $1500.00
MOQ: 10 Pieces


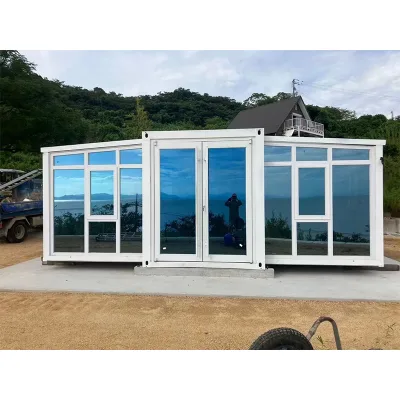


Expandable Folding Homes Modern House Prices 40FT Portable Container Home
$7500.00 - $8500.00
MOQ: 1 Pieces

Prefabricated Folding Container Movable Customized Portable Expandable Homes for Living
$3450.00 - $4850.00
MOQ: 1 Pieces

Quickly Installed Living Container Fold Prefabricated Home with Expandable Wall
$2900.00 - $3400.00
MOQ: 1 Pieces


Foldable Expandable Container House 40FT Container Homes Prefabricated
$5300.00 - $5500.00
MOQ: 2 Pieces

Prefabricated-Building Mini Modular Folding Container Homes for Ideal for Storage
$900.00 - $1400.00
MOQ: 8 Pieces


Comprehensive Sourcing Guide
Sourcing Strategy for Modern Folding Prefabricated Container Homes
The global demand for rapid-deployment housing and modular commercial structures has elevated the Modern Folding Prefabricated Container Home to a critical category in the construction and real estate sectors. These units represent a convergence of structural engineering, thermal efficiency, and logistical flexibility. For procurement professionals, navigating this market requires a disciplined approach that distinguishes between observed product attributes and generalized marketing claims. The following guide outlines the essential technical, compliance, and operational factors buyers must evaluate when sourcing these specialized structures.
Technical Specifications and Structural Composition
The core identity of a folding prefabricated container home lies in its material composition and dimensional standards. Based on current market observations, the primary structural framework is typically a steel structure, providing the necessary rigidity for transport and assembly. The wall systems are predominantly constructed using sandwich panels, specifically 50mm EPS (Expanded Polystyrene) sandwich panels, which offer a balance of insulation and structural integrity. In some configurations, the wall material is described simply as EPS Sandwich Panel, while others specify the thickness explicitly as 50mm.
Flooring materials vary by application and price point. Common observations include MGO (Magnesium Oxide) boards, which are noted for their fire resistance and moisture stability, and 18mm fiber cement plates, which provide a robust surface for residential or office use. Some listings also reference PVC flooring options, likely for specific temporary or lightweight applications. The ceiling is frequently finished with color steel sheets, contributing to the overall durability and aesthetic finish.
Dimensional standards are critical for logistics planning. Observed standard sizes include a model defined as W2500L5800H2390 mm, while other variations exist such as 2.485.82.56m and 362.8m. The 20FT specification is a recurring standard size, aligning with international shipping container norms. The folding mechanism itself is a key technical differentiator, allowing the unit to be collapsed for transport and expanded on-site. This design supports the "Easily Movable" attribute observed across multiple product listings.
Compliance, Certification, and Safety Standards
When sourcing modular homes, verifying compliance with international and local standards is paramount. The most frequently cited certifications in the current market data are CE and ISO. These certifications indicate that the manufacturer adheres to specific European safety, health, and environmental protection requirements (CE) and follows international management system standards (ISO). However, buyers must treat these as observations of the supplier's current portfolio rather than guaranteed attributes for every unit ordered without specific verification.
Safety features are intrinsic to the design of these homes. The observed product features consistently highlight "Wind Resistance" and "Earthquake Resistant" capabilities. These attributes suggest that the steel structure and connection points are engineered to withstand dynamic loads. Additionally, the "Waterproof" and "Leak Proof" characteristics are essential for longevity, particularly in regions with high precipitation. The inclusion of "Moisture Proof" features further reinforces the building's ability to resist humidity and potential mold growth, which is critical for both residential and office applications.
Fire safety is another area requiring strict attention. While specific fire ratings are not explicitly quantified in the general data, the use of MGO boards and EPS sandwich panels implies a focus on fire-resistant materials. Buyers should request specific fire test reports for the insulation materials used, as EPS can be combustible if not treated with fire retardants. The "Safe Packaging" attribute mentioned in the data refers to the logistics of shipping but does not substitute for on-site safety compliance.
Cost Drivers and Pricing Dynamics
The pricing for modern folding prefabricated container homes exhibits a wide range, observed between $18.9 and $8500 USD. This significant variance is driven by several factors, including the complexity of the folding mechanism, the quality of insulation, and the level of customization. The minimum order quantity (MOQ) also influences the unit cost, with observed ranges spanning from 1 to 300 units.
Customization is a primary cost driver. While the base models may offer standard configurations, the availability of "Customized Design Services" and "Support Customized Color" options allows buyers to tailor the units to specific branding or functional needs. These customizations inevitably increase the price point. The "Customized MOQ" is listed as a "Requirement," indicating that the minimum order quantity may vary depending on the extent of the customization requested.
Logistics and loading efficiency are also critical cost components. The data indicates a loading capacity of 10 or 12 units per 40HC (High Cube) container. This efficiency directly impacts the freight cost per unit. Buyers should calculate the total landed cost, including freight, insurance, and customs duties, rather than focusing solely on the ex-works price. The "Fast Installation" attribute suggests that labor costs on-site may be reduced compared to traditional construction, offering a potential offset to the higher initial material costs.
Typical Applications and Usage Scenarios
The versatility of folding prefabricated container homes makes them suitable for a diverse array of applications. The observed usage categories include Warehouses, Villas, Temporary Offices, Workshops, and Residential Hostels. This breadth of application underscores the adaptability of the product to both commercial and residential needs.
For commercial use, the "Warehouse" and "Workshop" applications benefit from the "Easily Movable" nature of the units. These structures can be deployed quickly to expand storage or production capacity without the long lead times associated with permanent construction. The "Temporary Offices" use case is particularly relevant for construction sites or event management, where the need for rapid deployment and subsequent relocation is common.
In the residential sector, the "Villa" and "Residential Hostel" applications highlight the potential for these units to serve as permanent or semi-permanent housing. The "Eco-Friendliness" feature observed in the product attributes suggests that these homes are marketed as sustainable solutions, likely due to reduced construction waste and energy-efficient insulation. The "Thermal Insulation" and "Wind Resistance" features ensure that these units provide a comfortable living environment regardless of the external climate.
Supplier Evaluation and Selection Criteria
Selecting the right supplier requires a rigorous evaluation process that goes beyond the basic product listing. Buyers should prioritize suppliers who demonstrate a clear track record in the specific niche of folding container homes. The presence of "CE" and "ISO" certifications is a positive indicator, but it should be verified through official documentation.
The "Customization" capability is a key differentiator. Suppliers offering "Customized Design Services" and "Support External Cladding" provide greater flexibility to meet specific project requirements. Buyers should assess the supplier's ability to handle complex customization requests, such as specific wall colors (White, Blue, Optional Colors) or window configurations (Aluminum Double Glass Window, PVC Sliding Windows).
The "Warranty" period is another critical metric. Observed warranty terms range from 12 months to 1 Year. While this is a standard baseline, buyers should negotiate for extended warranty periods, particularly for structural components and insulation materials. The "Safe Packaging" attribute indicates a commitment to protecting the product during transit, which is essential for maintaining the integrity of the folding mechanism.
Quality Control and Inspection Protocols
Quality control is essential to ensure that the delivered units meet the specified technical and safety standards. Buyers should implement a multi-stage inspection process, beginning with the review of factory audit reports and material certificates. The use of "50mm EPS Sandwich Panel" for walls and "MGO Board" for floors should be verified against the agreed specifications.
Visual inspections should focus on the finish and assembly quality. The "Color Steel Sheet" ceiling and "Aluminum Double Glass Window" frames should be free from defects such as scratches, dents, or misalignments. The "PVC Sliding Windows with White Grill" and "PVC Double-Glazed Glass Sliding Window with Mosqui" should be tested for smooth operation and proper sealing to ensure the "Waterproof" and "Leak Proof" claims are valid.
Functional testing of the folding mechanism is crucial. The "Fast Installation" attribute implies that the unit should expand and collapse smoothly without mechanical failure. Buyers should request a demonstration of this process or review video evidence of previous installations. Additionally, the "Thermal Insulation" performance should be verified through thermal imaging or specific test reports, especially if the unit is intended for use in extreme climates.
Long-Term Procurement and Lifecycle Management
Procuring folding prefabricated container homes is not just a one-time transaction but a strategic decision that impacts long-term operational efficiency. The "12months" or "1 Year" warranty provides a baseline for post-delivery support, but buyers should consider the long-term maintenance requirements of the materials used. The "EPS Sandwich Panel" and "Fiber Glass Inslulation" (noted as 75mm Fiberglass with Aluminum Foil, Density=14kg/M) require periodic inspection to ensure they remain intact and effective.
The "Eco-Friendliness" aspect of these homes aligns with sustainable procurement goals. Buyers should evaluate the end-of-life options for the materials, considering the recyclability of the steel structure and the insulation materials. The "Flexibly Combinable" feature allows for future expansion or reconfiguration, extending the useful life of the asset.
Finally, the "Loading" efficiency of 10 or 12 units per 40HC container should be factored into the long-term logistics strategy. As the buyer's portfolio grows, the ability to scale procurement efficiently will be a significant advantage. The "Customized MOQ" requirement should be managed carefully to balance inventory costs with the need for flexibility. By maintaining a strong relationship with a reliable supplier and adhering to strict quality control protocols, buyers can ensure that their investment in modern folding prefabricated container homes delivers value over the long term.
FAQs
What certifications do these homes typically have?
Most units observed in the market carry CE and ISO certifications. Buyers should verify specific documentation for each order as these are portfolio observations rather than guaranteed attributes for every single unit without verification.
How are the walls constructed for insulation?
Walls are predominantly built using 50mm EPS sandwich panels. This material provides thermal insulation and moisture proofing, though some configurations may simply list the material as EPS Sandwich Panel without explicit thickness.
Can the units be customized for specific colors?
Yes, customization for wall colors like White, Blue, or optional shades is available. This service often requires a specific customized minimum order quantity and may affect the final pricing and lead time.
What is the standard loading capacity per container?
A standard 40HC container typically holds 10 or 12 units. This loading efficiency directly impacts freight costs and should be calculated into the total landed cost alongside the ex-works price.
How long is the warranty period for these homes?
The observed warranty period ranges from 12 months to 1 year. Buyers should negotiate for extended coverage on structural components and insulation materials beyond this standard baseline.
Which flooring materials are commonly used?
Common flooring options include MGO boards, 18mm fiber cement plates, and PVC. MGO boards are noted for fire resistance, while PVC is often used for specific temporary or lightweight applications.
What dimensions are standard for these folding houses?
Standard dimensions include models like 2.48 by 5.8 by 2.56 meters or 3 by 6 by 2.8 meters. The 20FT specification is also a recurring standard size aligning with international shipping norms.