Source Modern Waterproof Modular Pod House for Hotels, Apartments, and Emergency Use
Explore 30 options for the Modern Waterproof Modular Pod House, featuring steel structures and fast installation. Compare specifications for earthquake resistance, thermal insulation, and customizable designs suitable for hotels, apartments, and emergency applications; compare the available evidence and request quotations based on your requirements.
Key considerations
Products List


Boutique Portable Pod Capsule Container House Modular House
$600.00 - $767.00
MOQ: 1 Square Meters
Youran Mushe (Shandong) Cultural and Creative Technology Co., Ltd

Sustainable Tourism Pod Modular House Prefabricated House
$600.00 - $767.00
MOQ: 1 Square Meters
Youran Mushe (Shandong) Cultural and Creative Technology Co., Ltd


Resort Style Prefab House Modular Mobile Home Pod
$600.00 - $767.00
MOQ: 1 Square Meters
Youran Mushe (Shandong) Cultural and Creative Technology Co., Ltd

Resort Style Modular House Mobile Container Home Pod
$200.00 - $300.00
MOQ: 1 Square Meters
Youran Mushe (Shandong) Cultural and Creative Technology Co., Ltd


Modular Space Capsule Pods House Designed for Unique Living Experiences
$30130.00 - $31000.00
MOQ: 1 Pieces

Smart Modular Leisure Pod Earthquake-Resistant Airtight Capsule House
$22000.00 - $50000.00
MOQ: 1 Pieces

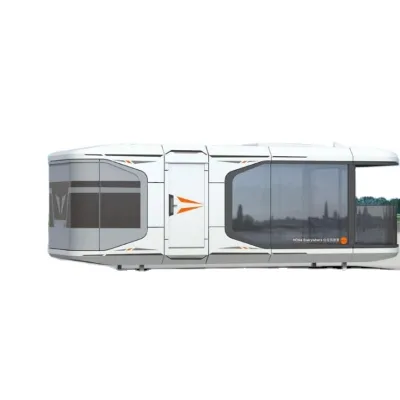


Comprehensive Sourcing Guide
Modern Waterproof Modular Pod House Sourcing Guide
Procuring a Modern Waterproof Modular Pod House requires distinguishing between generic prefabricated units and specialized structures designed for specific environmental challenges. The observed market data indicates a strong focus on steel structures and sandwich panels, with models explicitly marketed for hotel and apartment applications. Buyers must verify that the "waterproof" claim extends beyond the roof to include the entire envelope, as some listings highlight leak-proof features while others emphasize moisture-proofing for specific climates.
The product range spans from compact 10-19 square meter units to larger expandable configurations reaching over 70 square meters. This variance in building area directly impacts the structural requirements and the necessary customization of styles and colors. Sourcing decisions should prioritize units that offer flexible combinability and fast installation capabilities, ensuring the selected pod can be deployed rapidly while maintaining the integrity of the waterproof seal against wind and rain.
Product Scope and Observed Listing Signals
Buyers should analyze the specific model numbers and material compositions to ensure the product matches the intended use case. The available inventory includes models like S580 and JZ07B, which feature galvanized steel structures and sandwich panels with varying insulation thicknesses. It is critical to confirm whether the unit utilizes EPS, PUR, or Rockwool insulation, as these materials dictate the thermal performance and fire resistance ratings essential for modern living or commercial spaces.
Listing signals often highlight features such as wind resistance up to Level 16 and earthquake resistance up to Level 8, which are vital for safety in volatile regions. However, not every listed product satisfies all performance claims simultaneously, so procurement teams must cross-reference the specific model's technical sheet against the project's local hazard requirements. The presence of "naked" or "standard" packaging options also influences logistics planning and the final on-site assembly timeline.
Technical Specifications to Verify
Verification of the wall panel thickness and window specifications is the first step in validating the structural integrity of the modular pod. The observed data points to a standard wall thickness of 75mm, which is a significant factor in achieving the claimed thermal insulation and moisture-proofing capabilities. Buyers must explicitly confirm the glazing type, as double tempered glass is a common specification that enhances safety and energy efficiency compared to standard single-pane alternatives.
The flooring and frame construction require equal scrutiny to ensure long-term durability and user comfort. Specifications often include MGO or SPC flooring options, which offer resistance to moisture and wear, while the frame is typically constructed from high-quality galvanized square steel. Procurement teams should request detailed cross-section diagrams to verify that the insulation layers are continuous and that the structural joints are designed to prevent water ingress during heavy precipitation events.
Compliance and Safety Documentation
Safety documentation must address fire resistance and structural stability to meet international and local building codes. Some listings specify a refractory rating of 90 minutes, which is a critical benchmark for commercial applications like hotels or apartments. Buyers should demand third-party test reports that validate this fire resistance claim, ensuring that the sandwich panel core and steel frame maintain their integrity under high-temperature conditions without compromising the waterproof seal.
Compliance with structural standards is equally important, particularly regarding wind and seismic loads. While some products cite specific levels of resistance, such as Level 16 windproofing, these figures must be supported by engineering calculations relevant to the installation site. Procurement teams should verify that the manufacturer provides documentation confirming the design meets the necessary GB, SGS, or ISO standards, rather than relying solely on marketing assertions regarding safety features.
Cost Drivers and Commercial Terms
The final cost of a Modern Waterproof Modular Pod House is heavily influenced by the customization level and the specific material choices made. Options for customizing styles, colors, and dimensions can significantly alter the base price, which ranges widely from 200 to 50,000 USD depending on the model and configuration. Buyers must clarify whether the quoted price includes the whole house water and electricity system, as this integration is a major cost driver for turnkey solutions.
Commercial terms regarding lead times and packaging also play a pivotal role in the total cost of ownership. Observed lead times of approximately three weeks suggest a relatively quick turnaround, but this can vary based on the complexity of the customization and the origin location, such as Weifang or Binzhou in China. Additionally, the choice between customized packaging for shipping and naked packaging affects freight costs and the risk of damage during transit, which must be factored into the budget.
Supplier Qualification and Quality Control
Supplier qualification should focus on the manufacturer's ability to provide consistent quality and after-sales support. The market data indicates that many suppliers offer online technical support and a warranty policy where quality issues can be returned or exchanged. Buyers should verify the specific terms of this warranty and ensure that the supplier has a proven track record of delivering units that meet the advertised specifications for life span, which is often cited as 25 to 30 years.
Quality control processes must be transparent and rigorous, particularly for the welding and assembly of the galvanized steel structure. Suppliers should be able to demonstrate their internal inspection protocols for the sandwich panels and the installation of the waterproofing membranes. It is advisable to request a factory audit report or video evidence of the production line to confirm that the high-quality galvanized square steel and insulation materials are sourced and assembled according to strict quality standards.
Long-Term Procurement Checks
Long-term procurement success depends on verifying the life span and maintainability of the modular pod house. The advertised life span of 25 to 30 years assumes proper maintenance and adherence to the manufacturer's guidelines for the waterproofing and insulation systems. Buyers should establish a maintenance schedule that includes regular inspections of the roof seals, window frames, and floor joints to prevent moisture accumulation that could compromise the structural steel over time.
Finally, the scalability and modularity of the units should be assessed to ensure they can adapt to future needs. Features like flexible combinability and easy movability are key indicators of a product's long-term utility. Procurement teams should confirm that the design allows for future expansion or reconfiguration without requiring major structural modifications, ensuring the investment remains viable as the client's requirements evolve over the decades.
FAQs
Can modern waterproof modular pod houses be customized for specific styles?
Yes, customization of styles and colors is available for these units. Buyers can request specific design preferences to match their project requirements. The manufacturer supports OEM services and offers tailored packaging for shipping. This ensures the final product aligns with unique aesthetic or functional needs while maintaining structural integrity.
What is the expected lifespan of a modular container house?
The expected lifespan is typically 25 to 30 years. This durability is supported by high-quality galvanized square steel frames and robust sandwich panel construction. The design includes features like wind resistance and earthquake safety, ensuring long-term reliability. Proper maintenance and installation further contribute to achieving this extended service life.
How fast can these modular houses be installed on site?
Installation speed varies by model, with some offering fast installation capabilities. Standard models may require approximately three weeks for lead time and setup. The modular design allows for efficient assembly, reducing on-site labor time. Buyers should consult specific product models like the S580 or expandable types for precise installation timelines.
What insulation materials are used in these waterproof modular pods?
Insulation options include EPS, PUR, and Rockwool materials. These are integrated into sandwich panels with thicknesses around 75mm for effective thermal regulation. The construction also features double tempered glass windows and MGO or SPC flooring. These materials ensure the units are waterproof, moisture-proof, and provide reliable thermal insulation for various climates.
What safety standards do these modular houses meet?
These houses are designed to be earthquake resistant up to Level 8 and windproof up to Level 16. They also offer refractory protection for 90 minutes. Certifications such as SGS, ISO, GB, and BV may apply depending on the specific model. Buyers should verify standards with the manufacturer for special items to ensure compliance with local regulations.
What is the typical price range for these modular units?
The observed price range for these products is between 200 and 50,000 USD. Pricing varies significantly based on size, customization, and specific model features like expandable designs. Minimum order quantities range from 1 to 13 units. Buyers should contact merchants for detailed quotes tailored to their specific building area and configuration requirements.