Source Portable Digital Leeb Hardness Tester for Metal Testing
Find 30 Portable Digital Leeb Hardness Tester options for metal hardness evaluation. Compare models with USB connectivity, rechargeable batteries, and 360-degree measurement capabilities from verified manufacturers.
Key considerations
Products List


Portable Digital Metal Steel Leeb Hardness Tester Hardness Testing Equipment
$400.00 - $800.00
MOQ: 1 Pieces


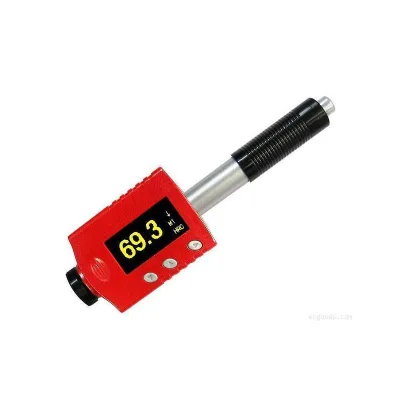
Digital Portable Hardness Tester HARTIP 1800 Leeb Hardness Measurement
$1000.00 - $1500.00
MOQ: 1 Minimum


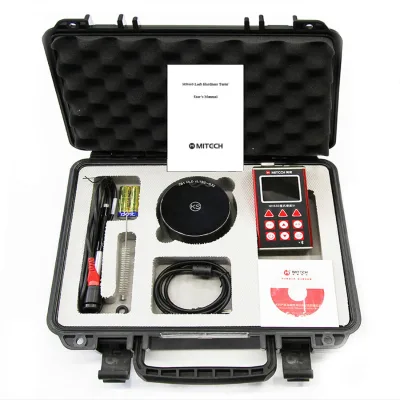

Comprehensive Sourcing Guide
Portable Digital Leeb Hardness Tester Sourcing Guide
Sourcing a Portable Digital Leeb Hardness Tester requires a careful balance between technical precision and operational flexibility. These devices are designed for field use, allowing technicians to measure the hardness of metallic materials without removing components from their assembly. The core value proposition lies in the portability and the ability to perform non-destructive testing on large, heavy, or assembled parts that cannot be transported to a laboratory. Buyers must understand that while the device is portable, the accuracy of the results depends heavily on proper surface preparation, correct probe selection, and adherence to standardized testing procedures.
The market for these instruments is diverse, with suppliers offering various models that cater to different industrial needs. From small workshops to large manufacturing plants, the demand for reliable hardness testing remains constant. However, not all portable Leeb testers are created equal. The differences lie in the software capabilities, the variety of supported hardness scales, the durability of the impact device, and the quality of the digital display. Procurement teams need to look beyond the basic functionality and evaluate how well the specific model integrates into their existing quality control workflows.
Product Scope and Observed Listing Signals
The current market landscape for portable digital Leeb hardness testers shows a wide range of options, with observed prices ranging from approximately $170 to $1,500 USD. This significant price variation often reflects differences in build quality, software sophistication, and the inclusion of additional accessories such as specialized impact probes or calibration blocks. The minimum order quantity (MOQ) for these items typically ranges from 1 to 5 units, indicating that suppliers are accustomed to serving both individual professionals and small-to-medium enterprises. Buyers should be aware that lower-priced models may lack advanced data communication features or robust warranty support.
Listing signals also reveal important details about customization and standardization. Many suppliers offer customized options, allowing buyers to tailor the device to specific industry requirements. The products generally support multiple international standards, including ASTM, ISO, and GB/T, which is crucial for ensuring that test results are recognized globally. Additionally, the presence of a one-year warranty is a common feature, providing a baseline level of protection for the buyer. However, the extent of warranty coverage and the availability of after-sales support can vary significantly between suppliers, making it essential to verify these terms before finalizing a purchase.
Technical Specifications to Verify
When evaluating technical specifications, the type of impact probe is a critical factor. Common options include the D, C, DC, DL, G, D+15, and E probes, each designed for specific material types and surface geometries. The D probe is widely used for general-purpose testing, while other probes may be better suited for softer materials or curved surfaces. Buyers should ensure that the selected model supports the probes required for their specific testing applications. The ability to test in multiple directions, including 360-degree rotation, is another important feature that enhances usability in confined or awkward spaces.
The digital display and data handling capabilities are equally important for modern procurement. Many models feature a true color TFT screen with a resolution of 320x240 pixels, providing clear visibility of test results in various lighting conditions. Some devices offer dual-scale displays, allowing users to view multiple hardness values simultaneously. Data communication interfaces, such as USB 2.0, enable the transfer of test data to computers for further analysis and reporting. Buyers should also check the battery life and charging options, as a rechargeable lithium battery with a reasonable capacity is essential for uninterrupted field use.
Compliance and Safety Documentation
Compliance with international standards is a non-negotiable aspect of sourcing industrial testing equipment. Products often claim adherence to standards such as CE, ISO 9001, RoHS, GB, and DIN. These certifications indicate that the manufacturer has met specific requirements for quality management, environmental safety, and product performance. However, buyers should verify the validity of these certifications and ensure that they are relevant to the intended market and application. For instance, CE marking is essential for selling or using the product in the European Union, while RoHS compliance ensures that hazardous substances are minimized in the device's construction.
Safety documentation is another critical area that requires attention. The device should come with comprehensive user manuals that detail safe operating procedures, maintenance guidelines, and troubleshooting steps. Additionally, buyers should inquire about the availability of calibration services and the frequency with which recalibration is recommended. Regular calibration ensures that the hardness tester continues to provide accurate results over time. Suppliers that offer clear guidance on calibration methods, such as the use of standard hardness test blocks, are preferable as they demonstrate a commitment to long-term product reliability.
Cost Drivers and Commercial Terms
Several factors influence the total cost of ownership for a Portable Digital Leeb Hardness Tester. The initial purchase price is just one component; buyers must also consider the cost of additional probes, calibration blocks, and software licenses. High-end models with advanced software features and a wider range of supported hardness scales (such as Hl, Hb, Hrb, HRC, Hra, Hv, and HS) may command a higher price but offer greater versatility. The inclusion of a plastic carry box or carton box for protection during transport is also a common feature that adds value to the purchase.
Commercial terms, including payment methods and shipping options, can also impact the overall cost. Suppliers that accept small orders may offer more flexible payment terms, which can be beneficial for buyers with limited budgets. However, buyers should be cautious of hidden costs such as import duties, taxes, and shipping fees. It is advisable to request a detailed quote that includes all relevant charges to avoid unexpected expenses. Additionally, the lead time for delivery can vary depending on the supplier's inventory and production schedule, so it is important to plan accordingly to ensure that the equipment is available when needed.
Supplier Qualification and Quality Control
Supplier qualification is a crucial step in the sourcing process. Buyers should assess the supplier's reputation, experience, and track record in the industry. Suppliers based in manufacturing hubs like Zhejiang, China, often have access to a robust supply chain and skilled labor, which can contribute to competitive pricing and consistent quality. However, buyers should also verify the supplier's production capabilities and quality control processes. A supplier that invests in rigorous quality control measures is more likely to deliver products that meet the specified standards and perform reliably in the field.
Quality control extends beyond the initial purchase to include ongoing support and maintenance. Buyers should inquire about the supplier's policy on defective products and their ability to provide timely repairs or replacements. A supplier that offers a comprehensive warranty and responsive customer support is a valuable partner in the long run. Additionally, buyers should consider the availability of spare parts and accessories, as these are essential for maintaining the functionality of the hardness tester over time. A supplier that maintains a good inventory of spare parts can minimize downtime and ensure that testing operations continue smoothly.
Long-Term Procurement Checks
Long-term procurement success depends on the ability to monitor and evaluate the performance of the purchased equipment. Buyers should establish a routine for checking the accuracy and reliability of the hardness tester, including regular calibration and maintenance. Tracking the number of tests performed and the condition of the impact probe can help identify potential issues before they affect test results. By maintaining detailed records of testing activities and equipment performance, buyers can make informed decisions about future purchases and upgrades.
Furthermore, buyers should stay informed about advancements in hardness testing technology and changes in industry standards. The field of non-destructive testing is constantly evolving, with new probes, software features, and testing methods being developed regularly. By staying up-to-date with these developments, buyers can ensure that their equipment remains relevant and effective. Engaging with industry forums, attending trade shows, and consulting with technical experts can provide valuable insights into best practices and emerging trends in portable hardness testing.
FAQs
What is the measuring range of the Portable Digital Leeb Hardness Tester?
The device measures hardness in the HLD range from 170 to 960. It supports multiple hardness scales including Hl, Hb, Hrb, HRC, Hra, Hv, and HS for versatile metal testing applications.
Can the tester be used in any direction during operation?
Yes, the instrument supports 360-degree measurement directions. It functions effectively on vertical downward slopes, level surfaces, and various slopes without requiring specific orientation.
Which impact probes are compatible with this hardness tester?
The system accepts D Probe as the standard option. Additional compatible probes include C, DC, Dl, G, D+15, and E to suit different material testing requirements.
How is the data communicated from the device to a computer?
Data communication is handled via a USB2.0 interface. This allows for efficient transfer of test results and enables the use of dedicated software for analysis and storage.
What is the warranty period for the Portable Digital Leeb Hardness Tester?
The product comes with a standard one-year warranty. This coverage ensures reliability and support for the device during its initial period of operation in industrial settings.
How long does it take to charge the battery of the tester?
Charging typically requires between 2.5 to 3.5 hours. The device uses a rechargeable Li-Battery with a capacity of 1200mAh for portable power during field operations.
Is customization available for the Portable Digital Leeb Hardness Tester?
Customization is available for this product. Buyers can request specific configurations or branding to meet unique industrial requirements while maintaining standard performance specifications.