Source Single Layer Cattle Barn for Farming, Breeding, and Storage
Compare 30 Single Layer Cattle Barn options featuring fast installation, safe design, and customizable insulation. Buyers can evaluate specifications for pig, feeding, and breeding applications with lead times of 30-45 days.
Key considerations
Products List

Cattle Farm House Steel Structure Construction Prefabricated Metal Building Cow Dairy Barn
$30.00 - $60.00
MOQ: 100 Square Meters

Light Section Steel Agricultural Prefab Light Steel Structure Barn Cattle
$30.00 - $60.00
MOQ: 100 Square Meters


Steel Frame Cattle Shelter Heavy-Duty Livestock Barn for Dairy & Beef Farms
$15.00 - $80.00
MOQ: 20 Meters


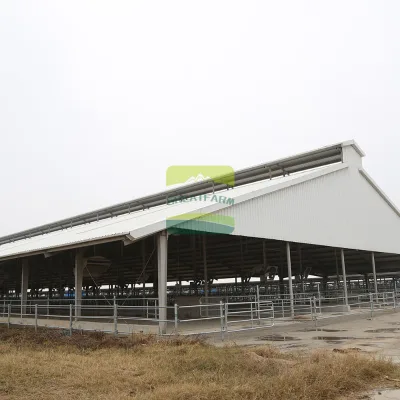

Light Steel Prefabricated Warehouse Poultry Farm House Cattle Barn
$50.00 - $80.00
MOQ: 100 Square Meters


Ventilated Galvanized Steel Framed Cattle Sheep Barn Prefabricated Livestock Breeding Shelter
$28.00 - $54.00
MOQ: 100 Square Meters

Professional Easy Install Prefabricated Cattle Farming Barn Cow Hangar Shed
$28.00 - $52.00
MOQ: 100 Square Meters


Farming Light Steel Structure Cow Shed Cattle Barn for Livestock Building Design
$26.00 - $35.00
MOQ: 500 Square Meters

Hot-DIP Galvanized Steel Frame Cattle Barn with Roll-up Livestock Farm
$26.00 - $35.00
MOQ: 500 Square Meters


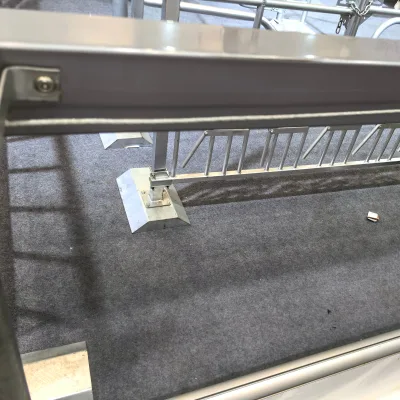
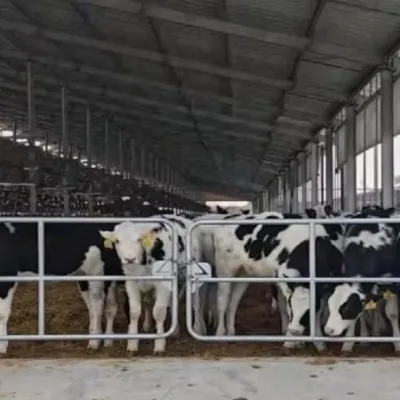
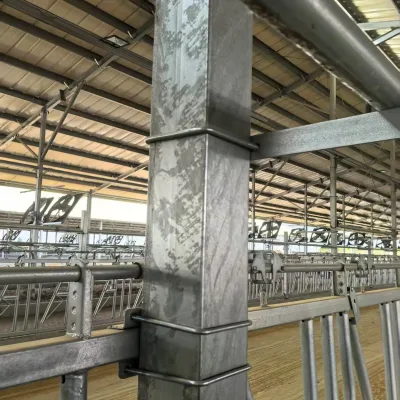
Hot-DIP Galvanized Cattle Free Stall Barns Shed Single Double Type Cattle Cubicle
$28.00 - $35.00
MOQ: 10 Pieces


Comprehensive Sourcing Guide
Strategic Sourcing Guide for Single Layer Cattle Barn Structures
Procuring a Single Layer Cattle Barn requires a rigorous understanding of structural engineering, material science, and regulatory compliance. The modern agricultural sector demands facilities that balance rapid deployment with long-term durability, particularly for livestock housing where environmental control and animal safety are paramount. This guide synthesizes verified product attributes and industry standards to assist procurement professionals in evaluating potential suppliers for steel-based agricultural structures. The focus remains on evidence-based criteria derived from observed market data, ensuring that buyers make decisions grounded in factual specifications rather than marketing assertions.
Structural Engineering and Material Specifications
The foundation of any reliable cattle barn lies in its structural integrity and the specific properties of the materials used. Based on observed market data, the primary structural component for these facilities is typically H-Section Steel, formed from hot-rolled steel. This material choice provides the necessary tensile strength to withstand dynamic loads while maintaining a lightweight profile for efficient transport and assembly. The steel used is often categorized as Carbon Structural Steel or High-Strength Steel, ensuring the frame can support the weight of the roof and withstand external environmental forces.
The connection method is equally critical for structural stability. Bolt connections are the standard observed in high-quality single layer barns, offering a modular approach that facilitates disassembly and reassembly. This feature is essential for buyers who may need to expand the facility or relocate it in the future. The frame itself is frequently galvanized, providing a robust barrier against corrosion in the humid and chemically active environment of a cattle barn. The specific surface treatment often involves painting or hot-dip galvanizing, with the latter offering superior protection against rust and extending the lifespan of the structure significantly.
When evaluating the physical dimensions, buyers should look for specifications that align with their herd size and operational needs. Observed models indicate dimensions such as L10.0m x W10.0m x H4.5m, though custom sizes are widely available. The roof slope is a key design parameter, typically ranging from 10% to 40%, which ensures effective water runoff and prevents accumulation that could compromise the roof structure. The structural system is designed to be easily movable and flexibly combinable, allowing for the creation of larger complexes by linking multiple units.
Environmental Load Capacity and Durability
A Single Layer Cattle Barn must be engineered to withstand severe weather conditions without failure. The structural design is tested against specific load parameters to ensure safety. Observed specifications indicate a wind load capacity of up to 285 km/hour (180 miles/hour), which is critical for regions prone to typhoons or high-velocity storms. Additionally, the structure must support snow loads ranging from 10 to 100 kg/sqm, depending on the regional climate. These figures are not merely suggestions but engineering thresholds that define the safety margin of the building.
Seismic resilience is another non-negotiable factor. The structures are designed to meet Level 7 seismic load requirements, ensuring stability during earthquake events. This level of engineering is vital for protecting both the livestock and the capital investment. The expected life span of these steel structures is a minimum of 50 years, provided that the maintenance schedule is followed. This longevity is achieved through the use of high-strength steel and protective coatings like hot-dip galvanization.
The insulation properties of the barn are also critical for maintaining a healthy environment for the cattle. The wall and roof systems often utilize thermal insulation sandwich panels. The core materials for this insulation include Polyurethane, Rockwool, Glasswool, or EPS (Expanded Polystyrene). These materials provide thermal efficiency, keeping the interior temperature stable in both summer and winter, which is essential for animal welfare and feed efficiency. The roof covering is often a 610GSM PVC material, offering durability and resistance to UV degradation.
Compliance, Certification, and Regulatory Standards
Navigating the regulatory landscape is a primary responsibility for the procurement team. The steel structures must adhere to a variety of international and national standards to ensure safety and quality. Observed product data lists compliance with standards such as AISI, BS, ASTM, JIS, DIN, and GB. These standards cover everything from material composition to welding procedures and load testing.
Certification serves as a third-party verification of these standards. Buyers should verify that the supplier holds valid certificates from recognized bodies. Common certifications observed in the market include CE (Conformité Européenne), ISO9001 (Quality Management), SGS (inspection and verification), and BV (Bureau Veritas). These certifications indicate that the manufacturer has undergone rigorous audits regarding their production processes and product quality. The CE mark, in particular, is often a prerequisite for exporting to European markets, while ISO9001 ensures consistent quality control throughout the manufacturing lifecycle.
It is important to note that while some suppliers list "Customized" as a standard, the specific certification status must be confirmed for each order. The "prod_standard" field often reflects the specific project requirements, which may be customized to meet local building codes. Therefore, buyers must request the specific test reports and certification documents relevant to their jurisdiction before finalizing a purchase.
Functional Design and Operational Features
The design of a Single Layer Cattle Barn extends beyond the structural frame to include functional elements that facilitate daily operations. The door systems are a critical component of operational efficiency. Options typically include sliding doors or auto-uprolling doors, which allow for easy access for large machinery and livestock movement. The door frames are often constructed from steel to match the structural integrity of the barn.
Windows are another functional aspect, with materials such as Aluminum Alloy or Plastic Steel being common. These materials offer a balance of durability and light transmission, which is necessary for the health of the animals. The interior layout is often designed for specific agricultural tasks, including feeding, cleaning, breeding, and heat preservation. The structure is intended to be safe and automated, integrating with modern farming technologies to reduce labor costs and improve efficiency.
The insulation and covering materials play a dual role in comfort and hygiene. The use of thermal insulation sandwich panels helps regulate the internal climate, reducing the energy required for heating or cooling. The PVC covering on the roof provides a waterproof barrier that is easy to clean and resistant to the corrosive effects of ammonia and other byproducts of livestock farming. The overall design emphasizes eco-friendliness and durability, ensuring that the facility remains a viable asset for decades.
Cost Drivers and Procurement Economics
Understanding the cost drivers for single layer cattle barns is essential for budgeting and financial planning. The primary cost factors include the type and grade of steel used, the complexity of the design, and the extent of customization. While the base price range observed in the market spans from $3.05 to $930, this wide variance is likely due to differences in unit of measurement (e.g., per square meter vs. per unit) or the inclusion of different service packages. Buyers must clarify the pricing basis to make accurate comparisons.
The minimum order quantity (MOQ) is another significant factor, ranging from 1 to 500 units. For small-scale farmers, an MOQ of 1 is highly advantageous, allowing for the procurement of a single barn without a massive upfront commitment. However, larger orders may benefit from economies of scale. The lead time for production and delivery is typically between 30 to 45 days. This timeline should be factored into the project schedule, especially if the construction site needs to be prepared in advance.
Packaging is also a cost consideration. The standard export package often involves bundling by steel belts or using pallets to protect the components during transit. Some suppliers offer specialized packaging, such as steel sheet iron boxes, which provide enhanced protection for smaller components. The choice of packaging can affect shipping costs and the risk of damage during logistics.
Supplier Evaluation and Quality Control
Selecting the right supplier requires a thorough evaluation of their capabilities and track record. Buyers should verify the supplier's location, with Qingdao, China, being a prominent hub for steel structure manufacturing. This location suggests access to a robust supply chain and experienced labor force. The supplier should demonstrate the ability to provide design services using industry-standard software such as Auto CAD, Tekla, Bkbm, and Solidworks. These tools allow for precise modeling and customization of the barn to fit specific site conditions.
Quality control processes should be transparent and documented. The supplier should provide evidence of their manufacturing process, including the hot-rolling of steel and the application of surface treatments like painting or hot-dip galvanizing. The condition of the product should be confirmed as "New," and the warranty period, often cited as 10 years, should be clearly defined in the contract.
Buyers should also assess the supplier's ability to handle custom orders. The "Customized Or Not" attribute indicates that the supplier is flexible in meeting specific requirements. However, this flexibility must be balanced with the ability to maintain quality standards. The "Fast Installation" feature is a significant advantage, reducing the time the site is occupied and minimizing labor costs.
Long-Term Procurement Considerations
The decision to procure a Single Layer Cattle Barn is a long-term investment. The warranty period of 10 years provides a baseline for expected performance, but the actual life span can extend to 50 years or more with proper maintenance. Buyers should plan for ongoing maintenance, including the inspection of bolt connections and the reapplication of protective coatings if necessary.
The modularity of the design allows for future expansion. If the farming operation grows, additional units can be added to the existing structure. The "Flexibly Combinable" feature ensures that the barn can be adapted to changing needs without requiring a complete rebuild. This adaptability protects the initial investment and allows the facility to evolve with the business.
Finally, buyers should consider the environmental impact of the structure. The use of recyclable steel and energy-efficient insulation materials contributes to a sustainable farming operation. The "Eco-Friendliness" attribute is not just a marketing term but a reflection of the material choices and design philosophy. By selecting a supplier that prioritizes these values, buyers can align their procurement strategy with broader sustainability goals.
Summary of Key Technical Parameters
To facilitate quick reference during the evaluation process, the following table summarizes the critical technical parameters observed in the market for single layer cattle barns.
| Parameter Category | Observed Specification / Range | Verification Requirement |
|---|---|---|
| Structural Material | H-Section Steel, Carbon Structural Steel | Verify mill certificates for steel grade |
| Surface Treatment | Painting or Hot DIP Galvanized | Check coating thickness and adhesion |
| Connection Form | Bolt Connection | Inspect bolt torque and corrosion protection |
| Wind Load Capacity | 285 Km/Hour (180 Miles/Hour) | Confirm regional wind speed data match |
| Snow Load Capacity | 10-100 Kg/Sqm | Validate against local climate data |
| Seismic Load | Level 7 | Verify design calculations for local seismic zone |
| Insulation Materials | Polyurethane, Rockwool, Glasswool, EPS | Check R-value and fire rating |
| Roof Slope | 10-40% | Ensure proper drainage design |
| Life Span | Min. 50 Years | Review maintenance plan and warranty terms |
| Certifications | CE, ISO9001, SGS, BV | Request valid certificate copies |
| Lead Time | 30-45 Days | Confirm production schedule in contract |
| Origin | Qingdao, China | Verify shipping logistics and costs |
By adhering to these evidence-based criteria, procurement professionals can secure high-quality single layer cattle barns that meet the rigorous demands of modern agriculture. The focus on verified specifications, compliance, and long-term durability ensures that the investment delivers value and safety for years to come.
FAQs
What is the expected life span of a Single Layer Cattle Barn?
The expected life span is a minimum of 50 years with proper maintenance. This longevity is achieved through the use of high-strength steel and protective coatings like hot-dip galvanization.
Which certifications should I verify for a steel cattle barn?
Buyers should verify valid certificates such as CE, ISO9001, SGS, and BV. These certifications indicate that the manufacturer has undergone rigorous audits regarding their production processes and product quality.
How fast can a Single Layer Cattle Barn be installed?
The product features fast installation capabilities to reduce site occupation time. This modular design allows for efficient assembly and disassembly, minimizing labor costs during the construction phase.
What is the wind load capacity for these steel structures?
The structural design supports a wind load capacity of up to 285 km/hour or 180 miles/hour. This engineering threshold ensures safety against typhoons and high-velocity storms in vulnerable regions.
Can I customize the dimensions of a Single Layer Cattle Barn?
Yes, customization is available for dimensions and specific project requirements. Buyers can request models like L10.0m x W10.0m x H4.5m or other sizes to align with their herd size and operational needs.
What materials are used for the insulation in the barn?
The wall and roof systems utilize thermal insulation sandwich panels with cores like Polyurethane, Rockwool, Glasswool, or EPS. These materials provide thermal efficiency to keep the interior temperature stable for animal welfare.
What is the lead time for production and delivery?
The typical lead time for production and delivery is between 30 to 45 days. This timeline should be factored into the project schedule to ensure the construction site is prepared in advance.