Source eco-friendly expandable container house for Villa, Hotel, Office
Find 30 eco-friendly expandable container house units suitable for villa, hotel, and office applications. Buyers can compare specifications including dimensions, insulation, and safety features from verified Chinese manufacturers offering customized designs and fast installation.
Key considerations
Products List


Eco-Friendly Expandable Container House for Sustainable Living Solutions
$4099.00 - $4599.00
MOQ: 1 Pieces


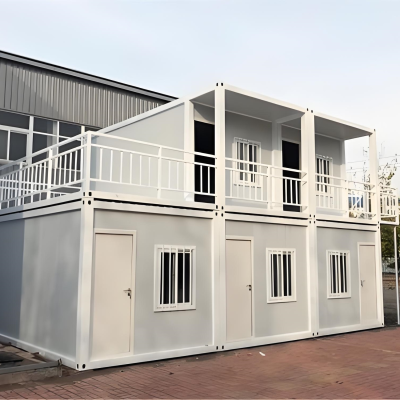
Eco-Friendly Expandable Container House with High Security and Durability
$699.99 - $1599.99
MOQ: 1 Pieces

Comprehensive Sourcing Guide
Strategic Sourcing Guide for Eco-Friendly Expandable Container Houses
The global shift toward sustainable construction and rapid deployment housing has elevated the demand for eco-friendly expandable container houses. These modular structures offer a unique intersection of speed, durability, and environmental responsibility, making them a critical asset for emergency relief, remote workforce accommodation, and commercial tourism. For procurement professionals, navigating this market requires a disciplined approach that separates verified technical attributes from marketing generalities. This guide outlines the essential factors for sourcing these units, focusing on the specific technical realities, compliance requirements, and cost structures observed in the current supply chain.
Technical Architecture and Material Specifications
The foundational integrity of an expandable container house relies heavily on its structural framework and envelope materials. Unlike traditional steel containers, these units are engineered to fold and expand, necessitating a robust yet flexible design. The primary structural component is typically a hot-dip galvanized steel frame, often utilizing Q235 grade steel to ensure high tensile strength and resistance to corrosion. This galvanization process is not merely a surface treatment but a critical defense mechanism against the elements, particularly in coastal or high-humidity environments. The frame supports a solid, anti-corrosion structure that maintains stability during both transport and expansion phases.
The building envelope is equally vital for thermal performance and weatherproofing. The walls are constructed from insulated sandwich panels, typically ranging from 50mm to 100mm in thickness. These panels are sandwiched between 0.4mm steel sheets, providing a durable outer skin while housing the insulation core. For the roof, a 50mm glass wool filling is commonly specified, offering high thermal resistance and fire safety. The ceiling often utilizes corrugated steel, which adds structural rigidity and a clean aesthetic. To ensure the unit remains airtight and watertight, the system incorporates PVC sliding windows with white grills and steel doors designed to withstand high wind loads. The integration of heat-insulated panels throughout the structure ensures that the interior environment remains stable regardless of external temperature fluctuations.
Compliance, Certification, and Safety Standards
In the B2B procurement of construction modules, verifying compliance is non-negotiable. Buyers must demand evidence of international certifications that validate the safety and quality of the manufacturing process. The most frequently observed certifications for these units include ISO9001 for quality management and CE marking, which indicates conformity with health, safety, and environmental protection standards for products sold within the European Economic Area. Additionally, specific structural certifications such as ISOCSA may be present, confirming adherence to rigorous safety protocols.
Safety performance is quantified through specific resistance ratings. The units are engineered to withstand seismic activity up to Grade 8 earthquakes, a critical specification for regions prone to tectonic shifts. Wind resistance is another paramount factor, with units often rated for Grade 8 to Grade 10 wind speeds, capable of withstanding wind velocities between 17.2 and 28.4 meters per second. The waterproof rating is typically specified as IP65, ensuring that the electrical systems and interior spaces are protected against dust and low-pressure water jets. Furthermore, the structural design includes fireproof and anti-wind features, ensuring that the unit meets the safety requirements for diverse applications ranging from worker camps to medical facilities.
Cost Drivers and Financial Considerations
The pricing of eco-friendly expandable container houses is influenced by a complex matrix of factors, including dimensions, customization levels, and the inclusion of off-grid capabilities. Market observations indicate a significant price variance, with units ranging from approximately $150 to $12,880 USD. This wide range reflects the difference between basic, small-scale units and fully equipped, large-scale configurations. The minimum order quantity (MOQ) typically varies between 1 and 4 units, offering flexibility for small projects while maintaining economies of scale for larger deployments.
A primary cost driver is the inclusion of off-grid power systems. Units equipped with a 48V DC system, 16kWh energy storage, and 1200W solar panels command a higher price point due to the added complexity of integrating renewable energy infrastructure. The choice of materials also impacts cost; for instance, the thickness of the sandwich panels and the quality of the galvanized steel frame directly correlate with the unit's durability and thermal efficiency. Customization services, such as tailored layouts or specific interior finishes, further influence the final price. Buyers should note that while the base unit price is a key metric, the total cost of ownership must account for shipping, installation, and long-term maintenance.
Typical Applications and Deployment Scenarios
The versatility of expandable container houses allows them to serve a wide array of industries. In the construction sector, these units are ideal for site offices and worker accommodation, providing a hygienic and secure living environment in remote locations. Their rapid deployment capability makes them indispensable for emergency disaster relief, where time is of the essence and temporary housing is required immediately. The standard layout for a 20-foot unit often includes two bedrooms, one living room, and one bathroom, optimized for comfort during short-term stays.
Beyond construction and relief, these units are increasingly utilized in the tourism and hospitality sectors. They serve as eco-friendly villas, hotels, and commercial spaces, offering a unique accommodation experience that minimizes environmental impact. The ability to combine units flexibly allows for the creation of larger complexes, while their "easily movable" nature ensures they can be relocated as project needs change. The operating temperature range of -20°C to 50°C ensures that these units remain functional in extreme climates, from freezing northern regions to hot desert environments. The floor load-bearing capacity of at least 150kg per square meter supports standard furniture and equipment, making them suitable for office and commercial use.
Supplier Evaluation and Quality Assurance
Selecting a reliable supplier requires a rigorous evaluation process that goes beyond price comparisons. Buyers should verify the supplier's origin, with China being a primary hub for manufacturing these units, and assess their production capabilities. The "nude packing" or container shipping methods used by suppliers can significantly affect logistics costs and product condition upon arrival. It is essential to confirm that the supplier offers customized design services, as standard layouts may not meet specific project requirements.
Quality control should be a continuous process, not just a final inspection. Buyers must verify that the "Fast Installation" claims are backed by a proven assembly process and that the "Service Life" of the unit aligns with long-term durability expectations. The warranty period, typically one year, should be clearly defined in the contract, covering structural integrity and system functionality. When evaluating suppliers, request detailed documentation regarding the manufacturing standards, including the specific grade of steel used and the testing results for wind and seismic resistance. A reputable supplier will provide transparent information about their production standards, such as the "20FT" standard layout or custom specifications, ensuring that the delivered product matches the agreed-upon technical specifications.
Long-Term Procurement and Lifecycle Management
Procuring expandable container houses is not a one-time transaction but a strategic decision that impacts long-term operational efficiency. The "Eco-Friendliness" of these units is a key selling point, driven by their reusable nature and reduced construction waste compared to traditional building methods. However, buyers must consider the lifecycle management of the unit, including maintenance, potential relocation, and eventual decommissioning. The "Anti-Corrosion Solid Structure" and "Moisture Proof" features are designed to extend the service life, but regular inspections are necessary to maintain their integrity.
The "Customized Design Services" offered by suppliers allow for future-proofing the investment. As project needs evolve, the ability to reconfigure or expand the unit can save significant costs compared to building new structures. Buyers should also consider the energy efficiency of the unit, particularly if off-grid configurations are utilized. The integration of solar power and energy storage systems reduces reliance on external grids, lowering operational costs and carbon footprints. Finally, the "Leak Proof" and "Waterproof" attributes must be maintained through proper sealing and maintenance protocols to ensure the unit remains a safe and comfortable environment for its occupants over its intended lifespan.
Comparative Analysis of Unit Configurations
To assist buyers in making informed decisions, the following table compares common configurations based on observed specifications. This comparison highlights the trade-offs between size, capacity, and feature sets.
| Feature | Standard 20FT Configuration | Custom/Expanded Configuration |
|---|---|---|
| Dimensions (Expanded) | 590cm × 630cm × 248cm | Variable (Customized) |
| Dimensions (Folded) | Standard Shipping Container Size | Standard Shipping Container Size |
| Area | 37 Square Meters | Variable (Based on Custom Design) |
| Layout | 2 Bedrooms, 1 Living Room, 1 Bathroom | Customizable (e.g., Meeting Rooms, Offices) |
| Power System | Optional (48V DC + 16kWh + 1200W Solar) | Optional (Scalable Energy Storage) |
| Primary Use | Emergency Relief, Worker Camp | Hotel, Villa, Commercial Office |
| Certification | CE, ISO9001 | CE, ISO9001, ISOCSA |
| Packing | Container | Nude Packing or Container |
This table illustrates that while the standard 20FT unit offers a proven, cost-effective solution for basic accommodation, custom configurations provide the flexibility needed for specialized commercial or residential applications. The decision between these options should be driven by the specific operational requirements, budget constraints, and the intended duration of the project. By carefully analyzing these factors, procurement professionals can secure eco-friendly expandable container houses that deliver value, safety, and sustainability for their organizations.
FAQs
What certifications do eco-friendly expandable container houses have?
These units typically hold CE, ISO9001, and ISOCSA certifications. Buyers should verify these documents to ensure compliance with international safety and quality standards for construction modules.
How much does an eco-friendly expandable container house cost?
Prices range from 150 to 12880 USD depending on configuration. Costs vary based on dimensions, off-grid power systems, and customization levels selected for the specific project.
Can these houses withstand severe weather conditions?
Yes, they feature Grade 8 to 10 wind resistance and Grade 8 earthquake safety. The IP65 waterproof rating and anti-corrosion structure ensure durability in extreme climates from -20 to 50 degrees Celsius.
What is the minimum order quantity for these units?
The minimum order quantity ranges from 1 to 4 units. This flexibility allows buyers to start with small projects while maintaining economies of scale for larger deployments.
How long is the warranty period for these structures?
The standard warranty period is one year. This coverage typically includes structural integrity and system functionality to ensure long-term durability for the buyer.
Which dimensions are standard for a 20-foot unit?
A standard 20-foot unit expands to 590cm by 630cm by 248cm. It covers an area of 37 square meters with a layout of two bedrooms, one living room, and one bathroom.