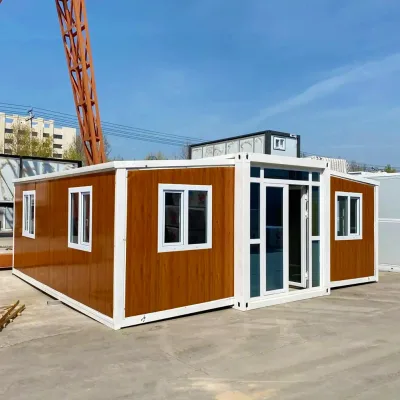
Source eco-friendly expandable tiny modular home for Hotel Office Apartment
Compare 30 eco-friendly expandable tiny modular home options from verified suppliers. These steel structure units offer fast installation, earthquake resistance, and customizable designs for hotels, offices, and apartments with lifespans up to 30 years.
Key considerations
Products List


Eco Friendly Prefabricated House Home Easily Installed and Serviced Expandable Modular Homes
$3450.00 - $4850.00
MOQ: 1 Pieces


Premium 30FT Expandable Modular Home with Custom Design and Efficient Layout
$5500.00 - $6500.00
MOQ: 1 Pieces


Eco-Friendly Container Home with Modular Design and Versatile Spaces
$1160.00 - $1940.00
MOQ: 1 Pieces
Comprehensive Sourcing Guide
Strategic Sourcing Guide for Eco-Friendly Expandable Tiny Modular Homes
The global shift toward sustainable living and rapid deployment housing solutions has elevated the demand for eco-friendly expandable tiny modular homes. These structures represent a convergence of prefabricated efficiency and modern architectural design, offering a viable alternative to traditional construction methods. For B2B procurement professionals, navigating this sector requires a disciplined approach to verifying technical claims, understanding material composition, and ensuring compliance with international standards. This guide provides a structured framework for sourcing these units, grounded in observable product attributes and verified industry practices.
Technical Specifications and Structural Integrity
When evaluating expandable tiny modular homes, the primary focus must be on the structural framework and material composition. The core of these units typically relies on a steel structure, which provides the necessary rigidity to support expansion mechanisms while ensuring durability against environmental stressors. The main material composition often integrates steel structures with rock wool sandwich wall panels. This combination is critical for achieving the dual goals of thermal efficiency and fire resistance. The wall panels themselves are frequently constructed from rock wool or polyurethane sandwich materials, which serve as the primary insulation layer.
The physical dimensions of these units vary, but specific configurations exist within the market. For instance, certain models adhere to standard dimensions such as 3200mm by 8000mm by 3150mm, while others may be designed with specific expandable metrics like 590.00cm by 690.00cm by 248.00cm. Buyers must verify that the stated dimensions align with their logistical requirements, particularly regarding transport and site preparation. The flooring is commonly specified as cement fiber board, offering a balance of strength and moisture resistance.
The expansion capability is a defining feature. These units are often categorized as detachable or expandable container houses, allowing them to increase their internal footprint upon deployment. This modularity supports the "tiny house" concept while providing the flexibility of a larger living space. The structural design must also account for seismic activity, with many units claiming earthquake resistance. Additionally, the double-layer construction of the walls contributes to the overall thermal performance, ensuring heat insulation and cold protection.
Compliance, Certification, and Safety Standards
In the B2B procurement of modular housing, certification serves as the primary indicator of quality and safety. Reputable suppliers typically provide a suite of certifications that validate their manufacturing processes and product safety. Common certifications observed in this sector include ISO, CE, TUV, UL, and CCC. Specifically, ISO 9001 certification indicates adherence to quality management systems, while CE marking suggests compliance with European health, safety, and environmental protection standards.
Fire safety is a paramount concern for any residential or commercial structure. High-performance modular homes often feature an A1 grade fire-proof rating for their wall panels. This classification indicates that the materials are non-combustible and will not contribute to the spread of fire. The inclusion of rock wool in the wall panel composition is a key factor in achieving this high fire resistance rating. Buyers should request specific test reports or certification documents that confirm the fire rating of the sandwich panels used in the construction.
Furthermore, the structural integrity of the home must be validated against relevant building codes. While specific local codes vary by region, the presence of certifications like TUV and UL suggests that the product has undergone rigorous testing for structural loads and safety. The "Earthquake Resistant" feature mentioned in product attributes should be backed by engineering calculations or third-party verification. Procurement teams must ensure that the supplier can provide documentation proving that the steel structure and connection points meet the necessary seismic standards for the intended deployment location.
Cost Drivers and Pricing Dynamics
The pricing of eco-friendly expandable tiny modular homes is influenced by several variable factors. The observed price range in the market spans from approximately $600 to $8,799 USD, though this variance reflects differences in model complexity, customization levels, and included amenities. The minimum order quantity (MOQ) typically ranges from 1 to 100 units, offering flexibility for both individual buyers and large-scale developers.
Several specific cost drivers impact the final unit price. First, the level of customization is a significant factor. Attributes such as customized color, cladding options, and material thickness are often available, and these bespoke features generally incur additional costs compared to standard configurations. Second, the choice of finishing materials, such as the type of door (steel or aluminum) and window (PVC or aluminum), affects the price. Third, the packaging method, whether wooden box, carton, or container, influences logistics costs.
The "Fast Installation" feature is another value proposition that can impact pricing. Units designed for rapid deployment often require more precise engineering and higher-quality components to ensure they can be assembled quickly on-site. This efficiency reduces labor costs for the buyer, potentially offsetting a higher unit price. Additionally, the lifespan of the structure, which can range from 15 to 25 years or even extend to 30 years for high-end models, is a critical long-term cost consideration. A longer lifespan generally correlates with higher initial investment but lower total cost of ownership over time.
Typical Applications and Functional Versatility
The versatility of expandable tiny modular homes makes them suitable for a wide array of applications. The primary usage categories include hotels, offices, apartments, and specialized structures like sentry boxes or guard houses. The "Modern" and "Minimalist" styles often associated with these units allow them to blend seamlessly into urban environments or stand out as architectural features in resort settings.
For the hospitality sector, these homes serve as efficient accommodation units. Their ability to be deployed quickly makes them ideal for temporary housing needs during events or for remote resort locations where traditional construction is impractical. In the commercial sector, they function as modular offices, providing a cost-effective solution for expanding workspace without the delays of conventional building. The "Apartment" application highlights their suitability for residential use, particularly in scenarios requiring high-density, low-footprint living solutions.
The "Eco-Friendliness" of these units is a key selling point for green building projects. The use of steel and rock wool, combined with the potential for reusability and relocation, aligns with sustainable development goals. The "Easily Movable" feature ensures that the structure can be repurposed or relocated if the initial site requirements change, reducing waste and maximizing asset utility. This adaptability is particularly valuable for government projects or emergency response scenarios where rapid, temporary housing is required.
Supplier Evaluation and Project Support
Selecting the right supplier is critical to the success of a modular housing project. Buyers should evaluate suppliers based on their project solution capabilities. Leading manufacturers often offer CAD and 3D one-stop solutions, allowing clients to visualize the final product and customize the design before production begins. This capability ensures that the final structure meets specific spatial and aesthetic requirements.
After-sales service is another vital criterion. Suppliers should provide clear support mechanisms, such as online guidance or the option to send technical personnel on-site for installation assistance. This support is essential for ensuring that the "Fast Installation" promise is realized in practice. The warranty period, often cited as 3 years, should be clearly defined in the contract, covering structural integrity and material defects.
When evaluating suppliers, buyers must also consider the origin of the product. Many of these units are manufactured in China, with specific production hubs in regions like Shandong. While the origin is a factual attribute, the focus should remain on the supplier's ability to manage international logistics and ensure quality control during the shipping process. The "Product Type" being a "Detachable Container House" or "Steel Luxury Container House" should be verified against the supplier's portfolio to ensure they have experience with the specific model required.
Quality Control and Long-Term Procurement Considerations
Ensuring long-term value requires a robust quality control strategy. Buyers should verify the "Life Span" claims, which can vary between 15-25 years and up to 30 years depending on the model and maintenance. The "Waterproof" and "Leak Proof" features are essential for maintaining the integrity of the structure over time, particularly in regions with heavy rainfall. The "Fire Proof" A1 grade rating must be maintained throughout the product's lifecycle, and suppliers should provide guidance on fire safety maintenance.
The "Customized Or Not" attribute indicates that many units can be tailored to specific needs. However, buyers must ensure that customization does not compromise the structural integrity or safety certifications. The "Layers" of the wall panel, specifically the double-layer construction, should be inspected to confirm that the insulation materials are correctly installed and sealed.
For long-term procurement, the "After-Sales Service" model is crucial. The availability of spare parts and the ease of maintenance should be discussed prior to purchase. The "Fast Installation" advantage is only valuable if the units remain functional and safe over decades. Buyers should also consider the environmental impact of the materials used, ensuring that the "Eco-Friendly" claims are substantiated by the recyclability of the steel and the sustainability of the insulation materials.
In conclusion, sourcing eco-friendly expandable tiny modular homes requires a meticulous approach to verifying technical specifications, certifications, and supplier capabilities. By focusing on the core attributes of steel structure, rock wool insulation, and certified safety standards, buyers can secure high-quality units that meet diverse application needs. The balance between customization, cost, and long-term durability is the key to a successful procurement strategy in this dynamic market.
| Feature Category | Key Attributes to Verify | Typical Values/Observations |
|---|---|---|
| Structure | Material, Load Bearing | Steel Structure, Earthquake Resistant |
| Insulation | Wall Panel Type, Fire Rating | Rock Wool Sandwich Panel, A1 Grade Fire Proof |
| Dimensions | Standard Size, Expandability | 320080003150mm, Expandable/Detachable |
| Certifications | Quality, Safety, Compliance | ISO, CE, TUV, UL, CCC, ISO9001 |
| Applications | Usage Type, Style | Hotel, Office, Apartment, Modern/Minimalist |
| Lifecycle | Warranty, Lifespan | 3 Years Warranty, 15-30 Years Lifespan |
| Logistics | Packing, Origin, MOQ | Container/Wooden Box, China, 1-100 Units |
| Services | Installation, Support | Fast Installation, Online/On-site Guidance |
FAQs
What certifications do these homes have?
These homes typically hold ISO, CE, TUV, UL, and CCC certifications. Specific models may also display ISO9001 and CE marks to validate quality management and safety compliance for international markets.
How long is the expected lifespan of the structure?
The lifespan ranges from 15 to 25 years for standard models, with some high-end configurations lasting 30 years or more. This duration depends on material quality and maintenance practices.
Can the homes be customized for specific needs?
Yes, customization is available for color, cladding, and material thickness. Buyers can also select specific door and window types to match their project requirements and aesthetic preferences.
What is the warranty period for these units?
The standard warranty period is 3 years for most models. This coverage typically includes structural integrity and material defects as defined by the supplier's service terms.
How fast can these modular homes be installed?
These units feature fast installation capabilities due to their detachable container design. The process is supported by online guidance or on-site technical assistance to ensure rapid deployment.
Which materials are used for the wall panels?
Wall panels are constructed from rock wool or polyurethane sandwich materials. These double-layer panels provide heat insulation, cold protection, and A1 grade fire resistance.
What are the standard dimensions for these homes?
Standard dimensions vary by model, with some measuring 3200mm by 8000mm by 3150mm. Other expandable configurations may be sized at 590cm by 690cm by 248cm.