Source Eco Friendly Expandable Prefab House for Villa, Hotel, Office
Compare 30 listings of Eco Friendly Expandable Prefab House designed for villa, hotel, and office applications. Buyers can evaluate features like wind resistance, seismic safety, and fast installation across diverse models from Chinese manufacturers.
Key considerations
Products List


Expandable Container Homes Prefab Expandable Houseexpandable Prefab House
$9999.00 - $10000.00
MOQ: 1 Sets


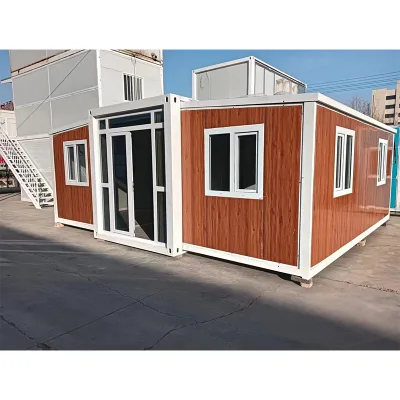


Transportable Expandable Container House Prefab Custom Affordable
$35.00 - $80.00
MOQ: 100 Square Meters
Comprehensive Sourcing Guide
Sourcing Guide for Eco-Friendly Expandable Prefab Houses
The global construction landscape is increasingly shifting toward modular and prefabricated solutions that prioritize sustainability, speed of deployment, and structural resilience. For buyers searching for an eco-friendly expandable prefab house, the market offers a distinct category of housing units designed to minimize environmental impact while maximizing functional adaptability. These structures are not merely temporary shelters but are engineered as semi-permanent or permanent housing solutions capable of rapid assembly and disassembly. This guide provides a disciplined approach to sourcing these units, focusing on technical verification, compliance standards, and cost analysis based on observable industry data and product specifications.
Technical Specifications and Structural Integrity
When evaluating expandable prefab houses, the primary focus must be on the structural framework and material composition. The core of these units typically relies on a steel structure, specifically utilizing Q235 hot-dip galvanized steel for the main frame. This material choice is critical for longevity, as the galvanization process provides a robust defense against corrosion, ensuring the unit can withstand harsh environmental conditions over an extended lifespan. The observed industry standard for the main frame thickness often ranges around 2.0mm, which contributes significantly to the overall rigidity of the structure.
The expandable nature of these homes is defined by specific dimensional changes. In their collapsed state, the units are designed for efficient transport, often fitting within standard container dimensions. Upon expansion, the footprint increases significantly. For instance, a typical 20-foot model expands to dimensions approximately 590cm in width and 630cm in length, with a height of 248cm. This expansion mechanism allows the internal area to reach approximately 37 square meters, providing sufficient living space for various applications. The internal dimensions usually measure around 5800mm by 2800mm with a ceiling height of 2500mm, ensuring comfortable headroom.
Insulation and cladding are equally vital for the "eco-friendly" claim. The wall panels are commonly constructed as sandwich panels with a thickness of 50mm, utilizing materials such as EPS (Expanded Polystyrene), Rock Wool, or PU (Polyurethane). These materials offer high thermal insulation properties, reducing the energy required for heating and cooling. The roof typically consists of a corrugated steel sheet combined with insulation layers, while the flooring is often a composite of 18mm MGO (Magnesium Oxide) board topped with PVC vinyl or laminate. This combination ensures moisture resistance and durability.
Compliance, Certification, and Safety Standards
Verifying compliance is a non-negotiable step in the procurement process. Buyers must ensure that the supplier can provide documentation for international certifications, with CE and ISO9001 being the most prevalent standards observed in the market. These certifications indicate that the manufacturing process adheres to specific quality management systems and that the products meet European safety and health requirements. However, buyers should not assume that every listed product automatically possesses these certifications; explicit verification of the specific batch or model is required.
Safety standards regarding environmental resilience are paramount for expandable homes. The structures are frequently rated for seismic resistance up to Grade 8, which corresponds to a significant level of earthquake tolerance. Similarly, wind resistance is a critical specification. Data indicates that these units can withstand wind loads corresponding to Grade 8-10, with wind speeds ranging from 17.2 to 28.4 meters per second. Some specifications mention a wind resistance level of 16, which implies a high capacity to endure severe storm conditions.
Fire safety is another area requiring rigorous scrutiny. The use of Class A fire-rated insulation panels is a common standard, offering a refractory rating of up to 90 minutes. This rating ensures that the structure can resist fire propagation for a critical duration, providing occupants with essential time for evacuation. Additionally, the waterproof rating is often specified as IP65, indicating that the unit is dust-tight and protected against water jets from any direction, which is essential for outdoor deployment.
Cost Drivers and Financial Considerations
The pricing for eco-friendly expandable prefab houses varies widely, with observed ranges in the market spanning from $35 to $12,880 USD. This broad spectrum is driven by several key factors, including the level of customization, the complexity of the electrical and plumbing systems, and the inclusion of off-grid capabilities. A base unit with minimal finishes will sit at the lower end of the price range, while a fully equipped unit with solar power systems and luxury interiors will command a premium.
One of the most significant cost drivers is the off-grid configuration. Units equipped with a 48V DC system, 16kWh energy storage, and 1200W solar panels represent a higher price point due to the added hardware and integration complexity. These systems are essential for locations without access to the standard 220V civil power grid. The standard voltage support for these units is typically dual-mode, accommodating both 220V civilian power and DC systems.
The MOQ (Minimum Order Quantity) is another financial factor, with observed ranges between 1 and 100 units. Buyers purchasing a single unit for personal use or a pilot project will face different per-unit economics compared to those ordering a bulk quantity for a construction camp or hotel chain. Bulk orders often benefit from economies of scale in manufacturing and logistics. Furthermore, the packing method influences costs; units shipped in containers may incur higher freight charges compared to "naked" shipping, though containerized shipping offers better protection during transit.
Typical Applications and Usage Scenarios
Expandable prefab houses are versatile and serve a multitude of applications beyond traditional residential housing. Their primary use cases include emergency disaster relief and construction project accommodations. In disaster zones, the rapid assembly time—often as little as 4 hours by a team of three workers—makes these units invaluable for immediate shelter. For construction sites, they provide durable, movable offices and living quarters that can be relocated as the project progresses.
The tourism and hospitality sectors are also major adopters of this technology. The units are marketed for use as hotels, villas, and tourism accommodations. Their eco-friendly features, such as thermal insulation and the potential for off-grid operation, align well with the sustainability goals of modern eco-resorts. Additionally, these structures are suitable for commercial purposes, including pop-up shops and temporary offices, as well as medical facilities where quick deployment is necessary.
The flexibility of the design allows for various layouts. A standard 20-foot layout typically includes two bedrooms, one living room, and one bathroom, though customization is available. The ability to combine units flexibly allows for the creation of larger complexes, making them ideal for housing large workforces or creating multi-room suites for hotels.
Supplier Evaluation and Quality Assurance
Selecting a reliable supplier requires a thorough evaluation of their capabilities and track record. Buyers should prioritize suppliers who demonstrate a clear understanding of the technical specifications, such as the steel thickness, panel composition, and expansion mechanisms. It is essential to verify the origin of the products, with China and specific regions like Taiyuan being noted origins for these units. However, the origin alone does not guarantee quality; the manufacturing standards and quality control processes are more critical.
Quality control should be a continuous process throughout the procurement lifecycle. Buyers must request detailed product data sheets that confirm the weight of the unit, which is often around 3000kg for a standard model, and the floor load-bearing capacity, which should be at least 150kg per square meter. These metrics ensure that the structure can support furniture, occupants, and equipment without compromising safety.
OEM (Original Equipment Manufacturer) capabilities are also a key indicator of a supplier's flexibility. Suppliers offering OEM services can customize the design, branding, and internal layout to meet specific buyer requirements. This is particularly important for commercial clients who need to align the units with their corporate identity or specific operational needs. Buyers should also inquire about the lifespan of the units, with a typical expectation of 15 years, and verify the warranty terms provided by the supplier.
Long-Term Procurement and Lifecycle Management
The long-term value of an expandable prefab house extends beyond the initial purchase price. Buyers should consider the total cost of ownership, including maintenance, energy efficiency, and the potential for relocation. The "Eco-Friendliness" feature is not just a marketing term but a functional attribute that reduces the carbon footprint of the building over its lifecycle. The use of recyclable materials and energy-efficient insulation contributes to lower operational costs.
Maintenance requirements are generally low due to the durable materials used, such as galvanized steel and moisture-proof panels. However, regular inspections of the expansion mechanisms and sealing components are necessary to ensure continued performance. The operating temperature range of -20℃ to 50℃ suggests that these units are suitable for a wide variety of climates, but buyers should verify the specific insulation ratings for extreme conditions in their target location.
Finally, the modularity of these units allows for future expansion or reconfiguration. As needs change, additional units can be added, or the layout can be altered without the need for demolition and reconstruction. This adaptability makes expandable prefab houses a sustainable investment for the future, aligning with the principles of circular economy and resource efficiency. By carefully evaluating technical specs, certifications, and supplier capabilities, buyers can secure high-quality, eco-friendly housing solutions that meet their immediate and long-term needs.
FAQs
What certifications do eco friendly expandable prefab houses have?
These units typically hold CE and ISO9001 international certifications. Buyers must verify specific batch documentation as not every listed product automatically possesses these certifications without explicit confirmation.
How fast can an expandable prefab house be assembled?
Assembly can be completed in approximately 4 hours by a team of three workers. This rapid deployment makes the units suitable for emergency disaster relief and quick construction site setup.
Which structural materials are used for the main frame?
The main frame is constructed from Q235 hot-dip galvanized steel. This material provides robust corrosion resistance and rigidity, with a typical thickness of 2.0mm for enhanced durability.
Can these houses operate off-grid with solar power?
Yes, off-grid configurations are available featuring a 48V DC system with 16kWh energy storage and 1200W solar panels. Standard voltage support also includes dual modes for 220V civilian power.
What is the seismic resistance rating for these structures?
The structures are rated for Grade 8 earthquake resistance. This level of seismic tolerance ensures safety in regions prone to significant ground movement during earthquakes.
How much weight can the floor of the house support?
The floor load-bearing capacity is at least 150kg per square meter. This specification ensures the structure can safely support furniture, occupants, and equipment without compromising safety.