Source Multi Angle Intelligent Glossmeter for Auto Parts, Furniture, and Plastics
Source a Multi Angle Intelligent Glossmeter from 30 verified suppliers to evaluate surface gloss on auto parts, furniture, and plastic materials. Compare specifications including angles, accuracy, and data storage capabilities for your quality control needs.
Key considerations
Products List
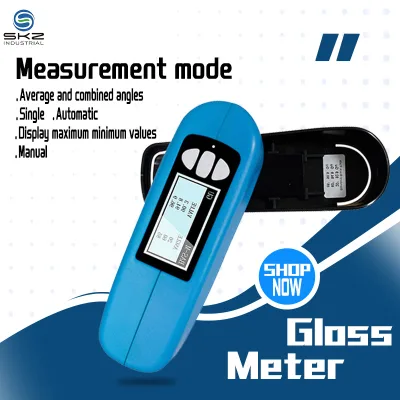
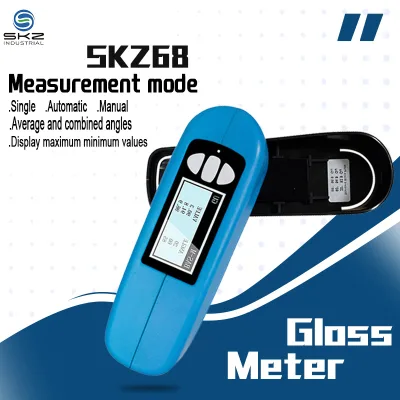
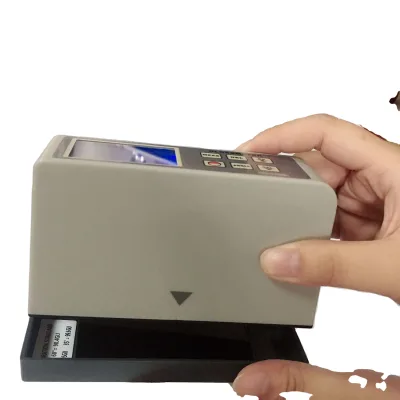
SKZ68 Multi-Angle Gloss Meter with Automatic Shutdown for Industrial Applications
$265.40 - $530.79
MOQ: 1 units
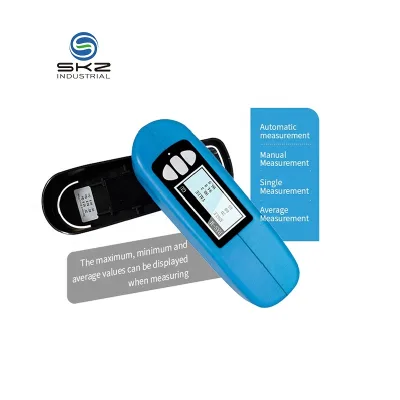
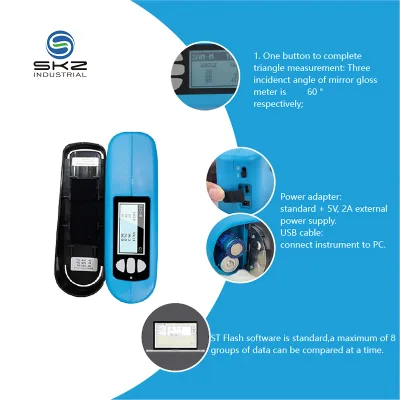


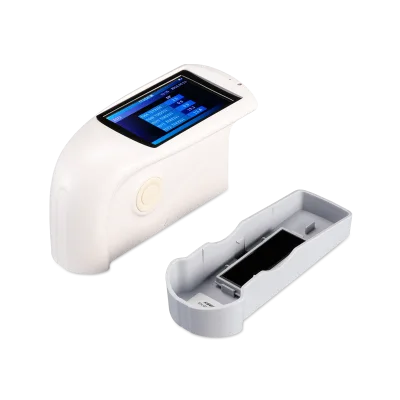
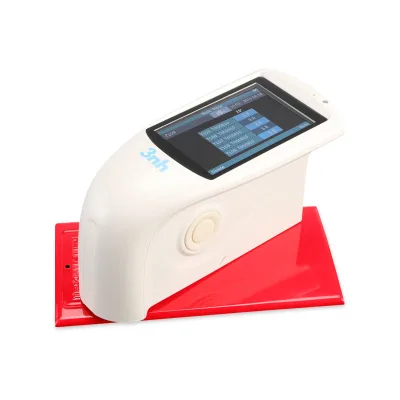
3nh NHG268 Smart Gloss Meter with Three Angle Touch Screen for Steel Industries
$1256.99 - $1323.15
MOQ: 1 sets
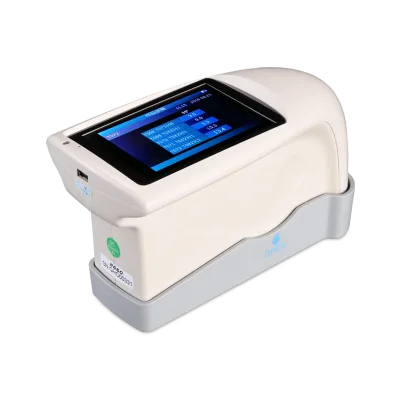


3nh Handheld Multi Angle Glossmeter Nhg268 Intelligent Gloss Meter 20 60 85
$1170.00 - $1300.00
MOQ: 1 Pieces


Multi-Angle 45 and 75 Degree Angle Precise Gloss Measurement Floor Gloss Meter
$345.00 - $355.00
MOQ: 1 Pieces


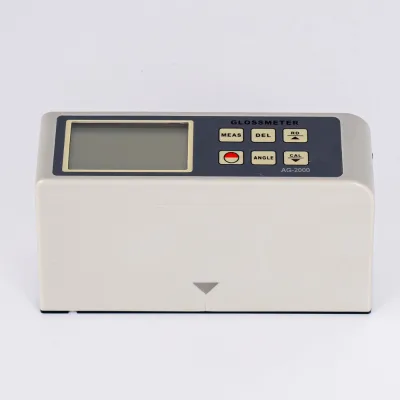


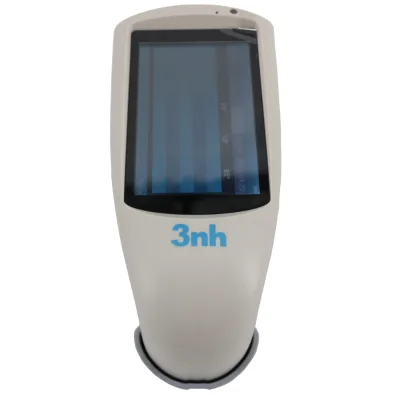

Three Angle Gloss Meter Gloss Meter for Paint Gossmete Gloss Meter Equipment
$150.00 - $500.00
MOQ: 1 Pieces

Comprehensive Sourcing Guide
Strategic Sourcing Guide for Multi-Angle Intelligent Glossmeters
Procuring a multi-angle intelligent glossmeter requires a disciplined approach that balances technical precision with operational reliability. For buyers in the automotive, furniture, and plastics industries, the ability to measure surface gloss across different angles is not merely a preference but a critical quality control requirement. The market offers devices with varying capabilities, and selecting the right instrument demands a clear understanding of the specific measurement angles, accuracy classes, and data integration features available. This guide outlines the essential factors for sourcing these instruments, ensuring that procurement decisions are grounded in verifiable specifications rather than marketing claims.
Technical Specifications and Measurement Angles
The core differentiator of a multi-angle intelligent glossmeter is its ability to measure gloss at multiple incident angles, typically 20°, 60°, and 85°. These angles correspond to different surface finishes: 20° for high-gloss surfaces, 60° for general-purpose measurement, and 85° for low-gloss or matte finishes. When evaluating potential units, buyers must verify the specific range capabilities for each angle. For instance, high-performance models may offer a range of 0 to 2000 GU for the 20° angle, while the 60° angle might cover 0 to 1000 GU, and the 85° angle could extend to 160 GU. It is crucial to confirm that the device's resolution supports the required granularity, such as 0.1 GU for precise differentiation in high-gloss applications.
Accuracy is another paramount specification. Buyers should look for instruments that specify an accuracy of ±0.15 GU or better, particularly for high-accuracy classes. Repeatability, which indicates the consistency of measurements taken under identical conditions, is equally important. A typical benchmark for high-end units is a repeatability of 0.2 GU. Additionally, the physical dimensions of the measuring spot must align with the test objects. Some models feature a measuring spot of 14x61 mm, suitable for larger panels, while others may offer a smaller 1x3 mm spot for detailed inspection of small components or textured surfaces. The device's output capability, such as direct connection to computer software for data analysis, is a vital feature for modern quality assurance workflows.
Compliance and Certification Verification
While many glossmeters are designed to align with international standards, buyers must exercise caution regarding certification claims. Common industry standards often referenced in this sector include ISO 2813, ISO 7668, ASTM D523, and ASTM D2457. However, the presence of these standards in a product description does not automatically guarantee that a specific unit is certified or that every listed product satisfies every standard. Buyers should request explicit documentation from the supplier confirming that the specific model under consideration has been calibrated and validated against these standards.
The protection class of the instrument is also a critical compliance factor, especially for use in workshop or outdoor environments. Devices intended for harsh conditions should possess a protection rating of at least IP65, ensuring they are dust-tight and protected against water jets. Some models may offer an IP55 rating, which provides protection against dust and water sprays but may be less robust than IP65 in extreme conditions. Verifying the working temperature range, typically between 10°C and 40°C, is essential to ensure the device operates correctly in the specific environmental conditions of the buyer's facility. Without verified calibration certificates and clear protection ratings, the reliability of the data generated by the instrument remains questionable.
Cost Drivers and Pricing Structure
The price of a multi-angle intelligent glossmeter can vary significantly based on the complexity of the technology, the accuracy class, and the included software capabilities. Market observations indicate a wide price range, with units available from approximately $1 to over $1,300. This variance often reflects differences in the number of measurement angles, the resolution of the sensor, the durability of the housing, and the sophistication of the data output software. High-accuracy models with advanced features like large data storage capacities (e.g., 10,000 groups) and multiple measurement modes (Auto, Manual, Single, Average) generally command a higher price point.
Buyers should also consider the total cost of ownership, which includes the cost of calibration, maintenance, and potential software upgrades. While some units may have a lower initial purchase price, they might lack the long-term reliability or support necessary for critical quality control processes. The minimum order quantity (MOQ) is another cost factor; many suppliers offer an MOQ of 1, allowing for flexible procurement without the need for bulk purchasing. However, buyers should verify if bulk discounts are available for larger orders, as this can impact the overall budget. Understanding the specific features that drive the price helps in distinguishing between basic models and those that offer comprehensive value for complex testing scenarios.
Typical Applications and Industry Use Cases
Multi-angle glossmeters are indispensable in industries where surface finish is a key determinant of product quality. In the automotive sector, these instruments are used to evaluate the gloss of auto parts, ensuring consistency in paint finishes and plastic components. The ability to measure at 20°, 60°, and 85° allows for a comprehensive assessment of various surface types, from high-gloss clear coats to matte trim pieces. Similarly, the furniture industry relies on these devices for gloss control of plastic surfaces and wood finishes, ensuring that the aesthetic appeal meets customer expectations.
Beyond automotive and furniture, these instruments are widely used in laboratory testing, paper testing, and general industrial applications. The versatility of the device allows it to handle a broad spectrum of measured objects, including stone surfaces, plastics, and workpieces requiring gloss evaluation. For quality control (QC) teams, the ability to store thousands of data points and export them to PC software streamlines the reporting process. This capability is particularly valuable in manufacturing environments where traceability and data integrity are required for regulatory compliance and internal quality audits. The specific application scenarios, such as outdoor workshop rapid evaluation or controlled lab testing, dictate the required durability and portability of the instrument.
Supplier Evaluation and Selection Criteria
When selecting a supplier for a multi-angle intelligent glossmeter, buyers must look beyond the product specifications to evaluate the supplier's overall capability. Key factors include the supplier's ability to provide customized support, such as OEM, ODM, or OBM services, which can be crucial for integrating the instrument into existing workflows or branding it for specific client needs. The language support offered, typically English and Chinese, is a practical consideration for international procurement and user training.
Buyers should also assess the supplier's track record regarding warranty and after-sales support. A standard warranty of one year is common, but the terms of service, including calibration support and repair turnaround times, should be clearly defined. The place of origin, such as Shandong, China, can provide insights into the manufacturing ecosystem and potential logistics considerations, but it should not be the sole determinant of quality. Instead, focus on the supplier's ability to provide transparent information about the product's construction, including the single gross weight and package dimensions, which impact shipping costs and handling requirements. A reputable supplier will be willing to provide detailed technical documentation and samples for evaluation before a final commitment is made.
Quality Control and Long-Term Procurement Considerations
Ensuring the long-term reliability of a glossmeter requires a robust quality control strategy. Buyers should implement regular calibration schedules to maintain the accuracy of the instrument, as drift over time can compromise measurement integrity. The device's ability to store large volumes of data, such as 10,000 groups, facilitates trend analysis and helps identify potential issues in the manufacturing process before they become critical. Furthermore, the measurement mode flexibility, allowing for auto, manual, single, and average settings, ensures that the instrument can adapt to various testing protocols.
For long-term procurement, consider the scalability of the solution. As production volumes increase or testing requirements evolve, the ability to upgrade software or add accessories may be necessary. The single package size and weight of the device, which can range from 25x20x9 cm to 30x15x20 cm with weights between 0.9 kg and 3.0 kg, influence the portability and storage requirements in the facility. Buyers should also verify the indication error and division value to ensure the instrument meets the precision needs of their specific applications. By focusing on these technical and operational details, buyers can secure a reliable tool that supports their quality assurance goals for years to come.
Comparative Analysis of Key Models
To assist in the decision-making process, the following table compares key attributes of typical multi-angle glossmeter models found in the market. This comparison highlights the variations in specifications that buyers should evaluate based on their specific needs.
| Feature | Model A (High Precision) | Model B (General Purpose) | Model C (Compact/Portable) |
|---|---|---|---|
| Measurement Angles | 20°, 60°, 85° | 60° | 60° |
| Accuracy | ±0.15 GU | ±0.5% | ±1.5 GU |
| Range (20°) | 0~2000 GU | N/A | N/A |
| Range (60°) | 0~1000 GU | 0~1000 GU | 0~1000 GU |
| Range (85°) | 0~160 GU | N/A | N/A |
| Repeatability | 0.2 GU | 0.2% | Variable |
| Data Storage | 10,000 groups | 5,000 groups | 500 groups |
| Protection Class | IP65 | IP55 | IP55 |
| Measuring Spot | 14x61 mm | 14x61 mm | 1x3 mm |
| Output | PC Software | PC Software | PC Software |
| Warranty | 1 Year | 1 Year | 1 Year |
This comparison illustrates that while all models may offer basic gloss measurement, the high-precision model provides superior accuracy and range for demanding applications. The compact model, with its smaller measuring spot, is better suited for detailed inspection of small or textured items. Buyers must align these specifications with their specific testing requirements to ensure optimal performance.
Conclusion
Sourcing a multi-angle intelligent glossmeter is a strategic decision that impacts the quality and consistency of surface finish evaluations across various industries. By carefully evaluating technical specifications, verifying compliance with international standards, understanding cost drivers, and assessing supplier capabilities, buyers can make informed decisions that align with their operational needs. The diversity of available models, ranging from high-precision laboratory instruments to portable workshop tools, offers solutions for every application scenario. Ultimately, the goal is to select an instrument that not only meets current quality standards but also supports long-term operational efficiency and data integrity.
FAQs
What angles does the SKZ68 gloss meter measure?
The SKZ68 model measures gloss at 20, 60, and 85 degrees. This multi-angle capability allows for accurate evaluation of high-gloss, general, and low-gloss surfaces respectively.
How accurate is the SKZ68 gloss meter?
The device offers an accuracy of ±0.15 GU for high-precision applications. It also maintains a repeatability of 0.2 GU to ensure consistent results across multiple measurements.
Can the gloss meter be customized for specific needs?
Yes, the product supports OEM, ODM, and OBM customization services. Buyers can request tailored solutions to fit specific branding or operational requirements for their quality control processes.
What is the protection class of the gloss meter?
The instrument features an IP65 protection class for durability. This rating ensures it is dust-tight and protected against water jets, making it suitable for workshop or outdoor use.
Which industries use this multi-angle gloss meter?
It is designed for automotive, furniture, plastic, and paper testing applications. The device effectively measures gloss on auto parts, stone surfaces, and various industrial workpieces.
How much data can the gloss meter store?
Some models can store up to 10,000 groups of measurement data. This capacity supports extensive quality control records and facilitates easy export to PC software for analysis.
What is the warranty period for the gloss meter?
The standard warranty period provided is one year. This coverage ensures reliability and support for the instrument during its initial period of operation in your facility.