Source Glass Optical Linear Scale for Photography, Medical, Lighting
Find 30 verified options for Glass Optical Linear Scale tailored for photography, medical, and lighting applications. Buyers can compare specifications like transmittance, surface quality, and customization availability to select the right precision gauge for inspection needs.
Key considerations
Products List


Etched Glass Linear Scale for Microscope and Optical Measurement Systems
$12.00 - $55.00
MOQ: 1 Pieces


High Precision Glass Scale with Etched Markings for Microscope and Optical Systems
$25.00 - $150.00
MOQ: 1 Pieces


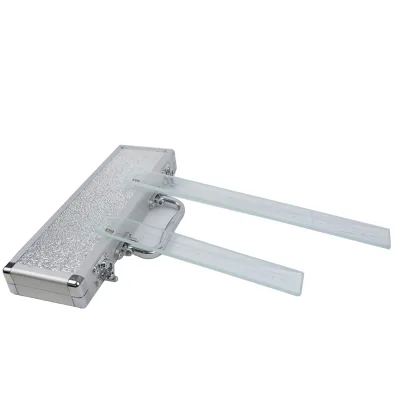


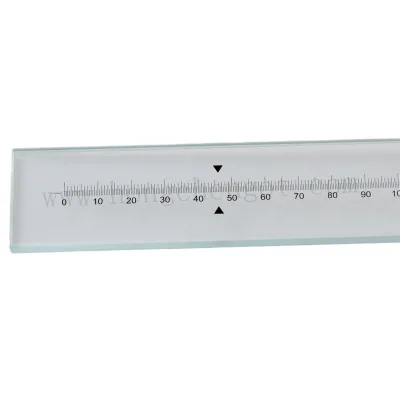
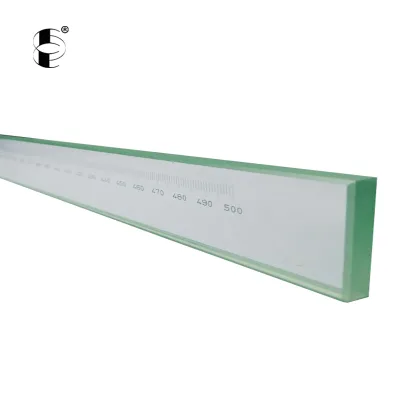
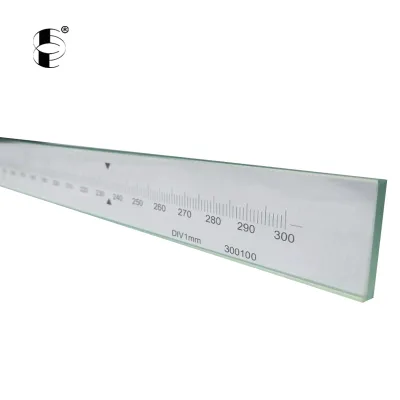


Comprehensive Sourcing Guide
Strategic Sourcing Guide for Glass Optical Linear Scales
Navigating the global market for precision measurement tools requires a disciplined approach, particularly when sourcing glass optical linear scales. These components serve as the backbone for high-accuracy metrology in industrial automation, medical imaging, and optical inspection systems. The procurement process for such specialized items demands a rigorous understanding of material properties, surface finish tolerances, and the specific operational environments where these scales will function. This guide synthesizes observed market data and technical requirements to provide a framework for evaluating potential suppliers and defining product specifications without relying on unverified claims.
Technical Specifications and Material Integrity
The foundation of a reliable Glass Optical Linear Scale lies in its material composition and geometric precision. Based on observed product attributes, the primary material utilized is optical glass, a choice that offers superior thermal stability and optical clarity compared to polymer alternatives. The transmittance of these components is a critical performance metric, with observed data indicating values exceeding 95% for specific high-end models, while others in the general market may range between 90% and 95%. Buyers must verify the specific transmittance requirements for their application, as lower transmittance can introduce signal noise in optical reading systems.
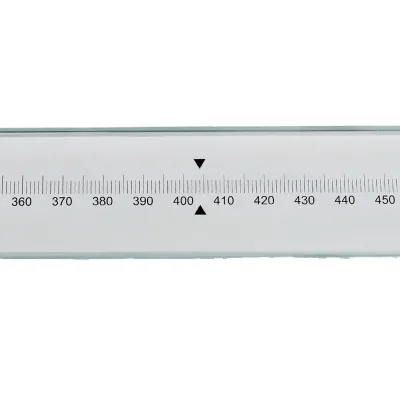
Geometric specifications vary significantly based on the intended use. The market offers a diverse range of dimensions, including rectangular formats with lengths of 130mm, 350mm, and extending up to 1000mm. Widths typically range from 30mm to 85mm, with thicknesses commonly specified at 5mm, 10mm, or customized to "as required" specifications. For applications requiring magnification, such as inspection tools, scales may be integrated with 10X magnifiers. The graduation marks on these scales are equally critical, with observed standards offering increments of 0.1mm, 0.5mm, and 1mm. When sourcing, it is essential to confirm that the graduation precision matches the tolerance requirements of the final assembly, as even minor discrepancies can compromise measurement accuracy.
Surface Quality and Optical Processing
The manufacturing process for glass optical linear scales involves rigorous surface treatment to ensure optical performance. A key observation in the current market is the specification of surface quality, with many suppliers offering a standard of 40-20 or better. This notation refers to the scratch-dig standard, indicating the maximum allowable size and number of imperfections on the glass surface. For high-precision applications, a 40-20 grade is often the baseline, but buyers should inquire if "better" grades are available for ultra-precision environments.
Polishing is a mandatory step in the production of these scales, with all observed products listed as "Yes" for polished status. This process ensures the surface is free from micro-scratches that could scatter light and degrade the signal-to-noise ratio of the optical reader. Additionally, the beveling of the glass edges is a safety and durability feature. The market standard includes "Protective Bevel as Needed," which prevents chipping during handling and installation. The coating process is another variable; while some products feature High-Performance Coating (HC) to reduce glare and increase durability, others may rely on the intrinsic properties of the optical glass. Buyers must explicitly request coating details to ensure compatibility with their specific lighting conditions.
Compliance, Certification, and Standards
In the B2B procurement of optical components, compliance with international standards is non-negotiable. The observed market data reveals a wide spectrum of certifications held by suppliers, including ISO, RoHS, CE, GB, ANSI, DIN, and JIS. The presence of multiple certifications suggests that reputable suppliers adhere to rigorous quality management systems and environmental regulations. For instance, RoHS compliance ensures the absence of hazardous substances, which is critical for products destined for the European market or medical applications.
Specific product standards are also observed, such as "302010" or "3508510mm," which likely refer to dimensional tolerances or specific industry standard references. However, the most common observation is that standards are listed as "As required." This indicates a high degree of customization capability, where the supplier tailors the product to the buyer's specific national or industry standards. When evaluating a supplier, buyers should verify that the claimed certifications are valid and current, and that the "As required" standard clause includes a mechanism for the supplier to meet the specific regulatory framework of the buyer's region.
Cost Drivers and Procurement Economics
The pricing structure for glass optical linear scales is highly variable, reflecting the complexity of the manufacturing process and the degree of customization. The observed price range in the market spans from $1.20 to $7,000 USD. This vast disparity is driven by several factors, including the length of the scale, the precision of the graduation, the surface quality grade, and the level of customization required. A standard 130mm scale with basic graduation will likely fall at the lower end of the spectrum, while a 1000mm scale with 40-20 surface quality, custom coating, and specialized packaging will command a premium price.
Minimum Order Quantities (MOQ) also play a significant role in the total cost of ownership. The market shows an MOQ range from 1 unit to 3,000 units. This flexibility allows small businesses to prototype with single-unit orders, while large-scale manufacturers can leverage bulk purchasing to reduce per-unit costs. Payment terms are diverse, with common options including L/C (Letter of Credit), T/T (Telegraphic Transfer), D/P (Documents against Payment), Western Union, PayPal, and Money Gram. Buyers should negotiate terms that align with their cash flow and risk management strategies, particularly for large orders where the financial exposure is higher.
Typical Applications and Usage Scenarios
Glass optical linear scales are versatile components utilized across a broad spectrum of industries. The observed usage categories include photography, general optical systems, medical devices, and lighting applications. In the medical field, the high precision and biocompatibility of glass make these scales ideal for surgical instruments and diagnostic equipment. For lighting applications, the high transmittance and specific angle sizes (10, 15, 30, 45, 60, 90 degrees) are crucial for directing and focusing light beams efficiently.
A distinct category of application is industrial inspection, where the scales function as precision gauges. In this context, the product is often referred to as an "Optical Flat" or a "Precision Gauge." The "Through Check Method" is a specific test method observed in the market, indicating a verification process used to ensure the flatness and accuracy of the scale. This is particularly relevant for quality control departments that need to validate the dimensions of manufactured parts with high confidence. The ability to customize the shape, such as single-lens or rectangular forms, further expands the applicability of these scales to unique engineering challenges.
Supplier Evaluation and Quality Control
Selecting the right supplier requires a deep dive into their quality control capabilities and production transparency. The "Test Methods" section of supplier data often highlights the "Through Check Method," but buyers should also inquire about in-process quality checks, such as interferometry for flatness and spectrophotometry for transmittance. The origin of the products is another critical factor; observed data points to Tianjin and general China origins, which are established manufacturing hubs for optical glass. However, the location alone does not guarantee quality; the supplier's internal quality assurance protocols are paramount.
Packaging is an often-overlooked aspect of supplier evaluation. The market offers options ranging from standard cartons and blister packs to customized well packages. Given the fragility of glass optical components, the packaging must provide adequate protection against shock and vibration during transit. Buyers should request detailed packaging specifications and, if possible, review photos of the packaging process to ensure that the "Protective Bevel" and surface quality are maintained until the product reaches the final assembly line.
Long-Term Procurement Considerations
Sourcing glass optical linear scales is not merely a transactional event but a long-term partnership that impacts product reliability. The availability of customization is a key indicator of a supplier's flexibility. Whether it is adjusting the thickness, modifying the graduation, or altering the shape to a single-lens configuration, the ability to adapt to design changes is essential for product evolution. Furthermore, the "Standard" clause, often listed as "As required," suggests that suppliers are willing to align with evolving industry standards, which is vital for maintaining compliance over the product lifecycle.
Buyers should also consider the scalability of the supply chain. With an observed MOQ range up to 3,000 units, suppliers must demonstrate the capacity to ramp up production without compromising quality. Lead times, while not explicitly detailed in the provided data, are a critical factor in supply chain planning. Establishing clear communication channels regarding production schedules and potential delays is necessary to mitigate risks. Finally, the diversity of payment terms offers opportunities to build trust and financial stability in the buyer-supplier relationship, ensuring a sustainable procurement strategy for years to come.
Comparative Analysis of Product Attributes
To facilitate decision-making, the following table summarizes the key attributes observed in the market for glass optical linear scales. This comparison highlights the variability in specifications and helps buyers identify the features most relevant to their specific needs.
| Attribute Category | Observed Specifications | Relevance to Procurement |
|---|---|---|
| Material | Optical Glass, Glass | Determines thermal stability and optical clarity. |
| Transmittance | >95%, 90%-95% | Critical for signal integrity in optical readers. |
| Surface Quality | 40-20 or Better | Defines the level of polish and scratch resistance. |
| Dimensions | Length: 130mm-1000mm; Width: 30mm-85mm | Must match the physical constraints of the assembly. |
| Graduation | 0.1mm, 0.5mm, 1mm | Directly impacts measurement resolution and accuracy. |
| Certifications | ISO, RoHS, CE, GB, ANSI, DIN, JIS | Ensures regulatory compliance and quality management. |
| Customization | Available (Shape, Thickness, Bevel) | Essential for unique engineering requirements. |
| Origin | Tianjin, China | Indicates manufacturing hub and potential logistics costs. |
By systematically evaluating these attributes against project requirements, buyers can navigate the complexities of the Glass Optical Linear Scale market with confidence. The focus must remain on verifying technical data, ensuring compliance, and establishing a robust supply chain that supports long-term operational success.
FAQs
What material is used for glass optical linear scales?
The primary material used is optical glass, which offers superior thermal stability and clarity. Some products also utilize standard glass, ensuring high transmittance values exceeding 95% for precision applications.
How is the surface quality defined for these scales?
Surface quality is typically specified as 40-20 or better, indicating strict scratch-dig tolerances. All observed products are polished, and edges often feature a protective bevel to prevent chipping during handling.
Which certifications do suppliers typically hold for these products?
Suppliers commonly hold ISO, RoHS, CE, GB, ANSI, DIN, and JIS certifications. These credentials ensure compliance with international quality management systems and environmental regulations for hazardous substances.
Can I customize the dimensions and graduation of the scale?
Yes, customization is available for thickness, shape, and graduation marks. Buyers can specify lengths up to 1000mm with graduations of 0.1mm, 0.5mm, or 1mm to match specific assembly requirements.
What is the minimum order quantity for purchasing these scales?
The minimum order quantity ranges from 1 unit to 3000 units depending on the supplier. This flexibility allows small businesses to prototype with single units while large manufacturers can order in bulk.
Where are these glass optical linear scales manufactured?
Products originate from manufacturing hubs in Tianjin and other regions in China. Buyers should verify specific factory locations to ensure alignment with logistics strategies and potential shipping costs.
How is the transmittance of the optical glass measured?
Transmittance is measured using the Through Check Method, with values often exceeding 95%. Some models may range between 90% and 95%, which is critical for maintaining signal integrity in optical readers.